 3
3
 2
2


Property Details
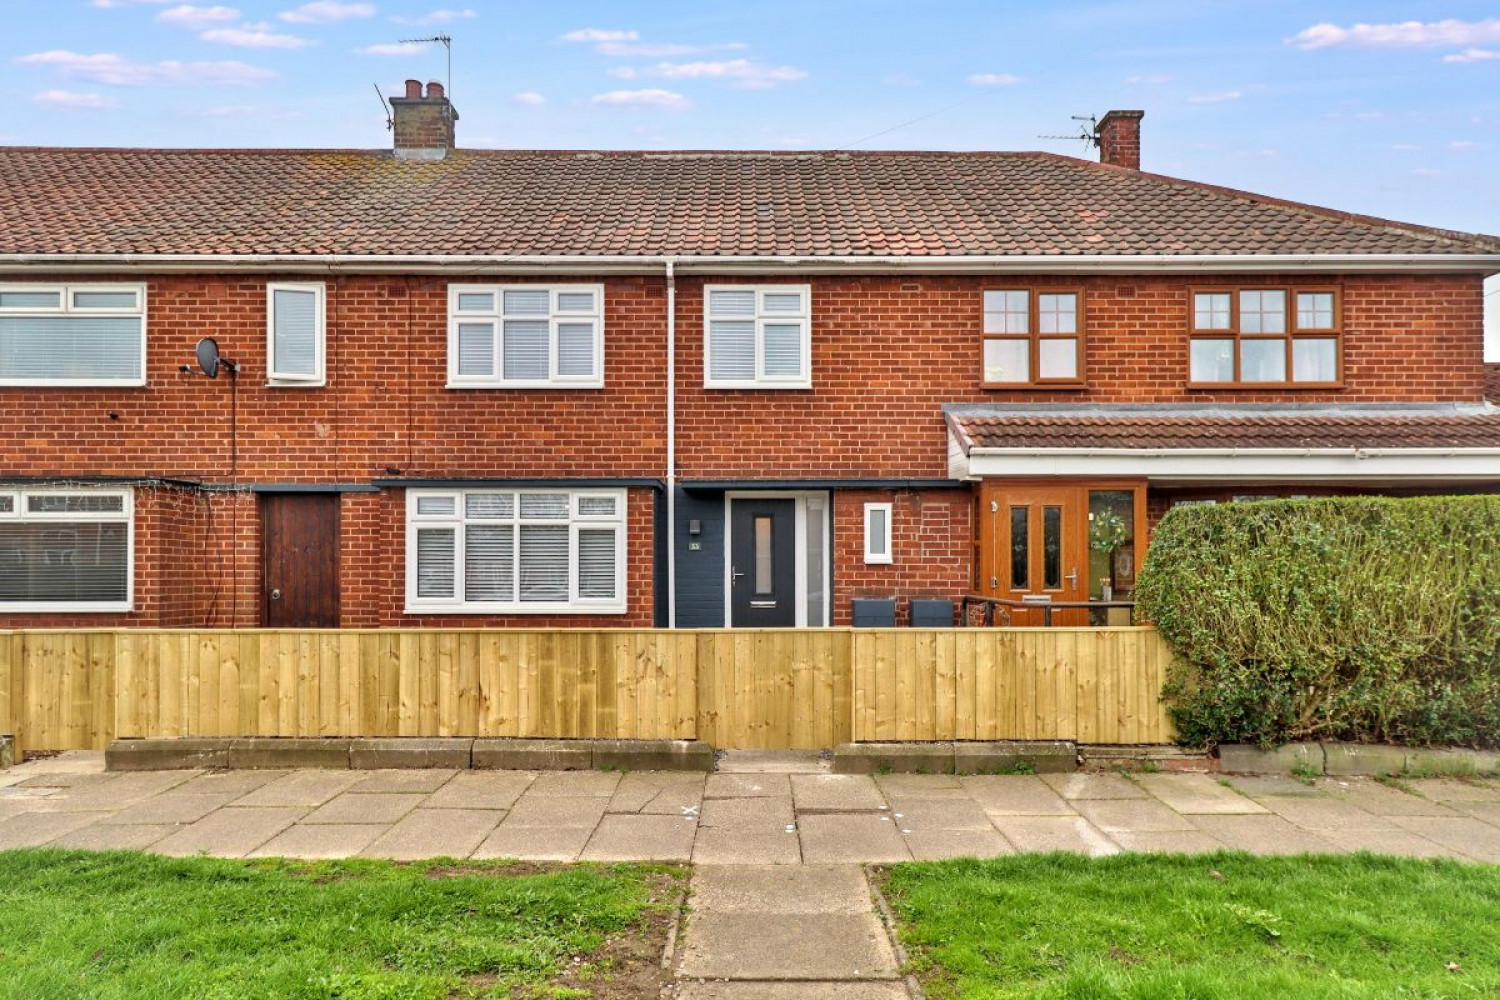
Recently refurbished to a high standard and offered with no onward chain, this terraced home on a well-regarded Billingham street is ready to move into from day one. Thoughtfully finished throughout with quality fixtures and a clean, contemporary aesthetic, it requires nothing more than unpacking.
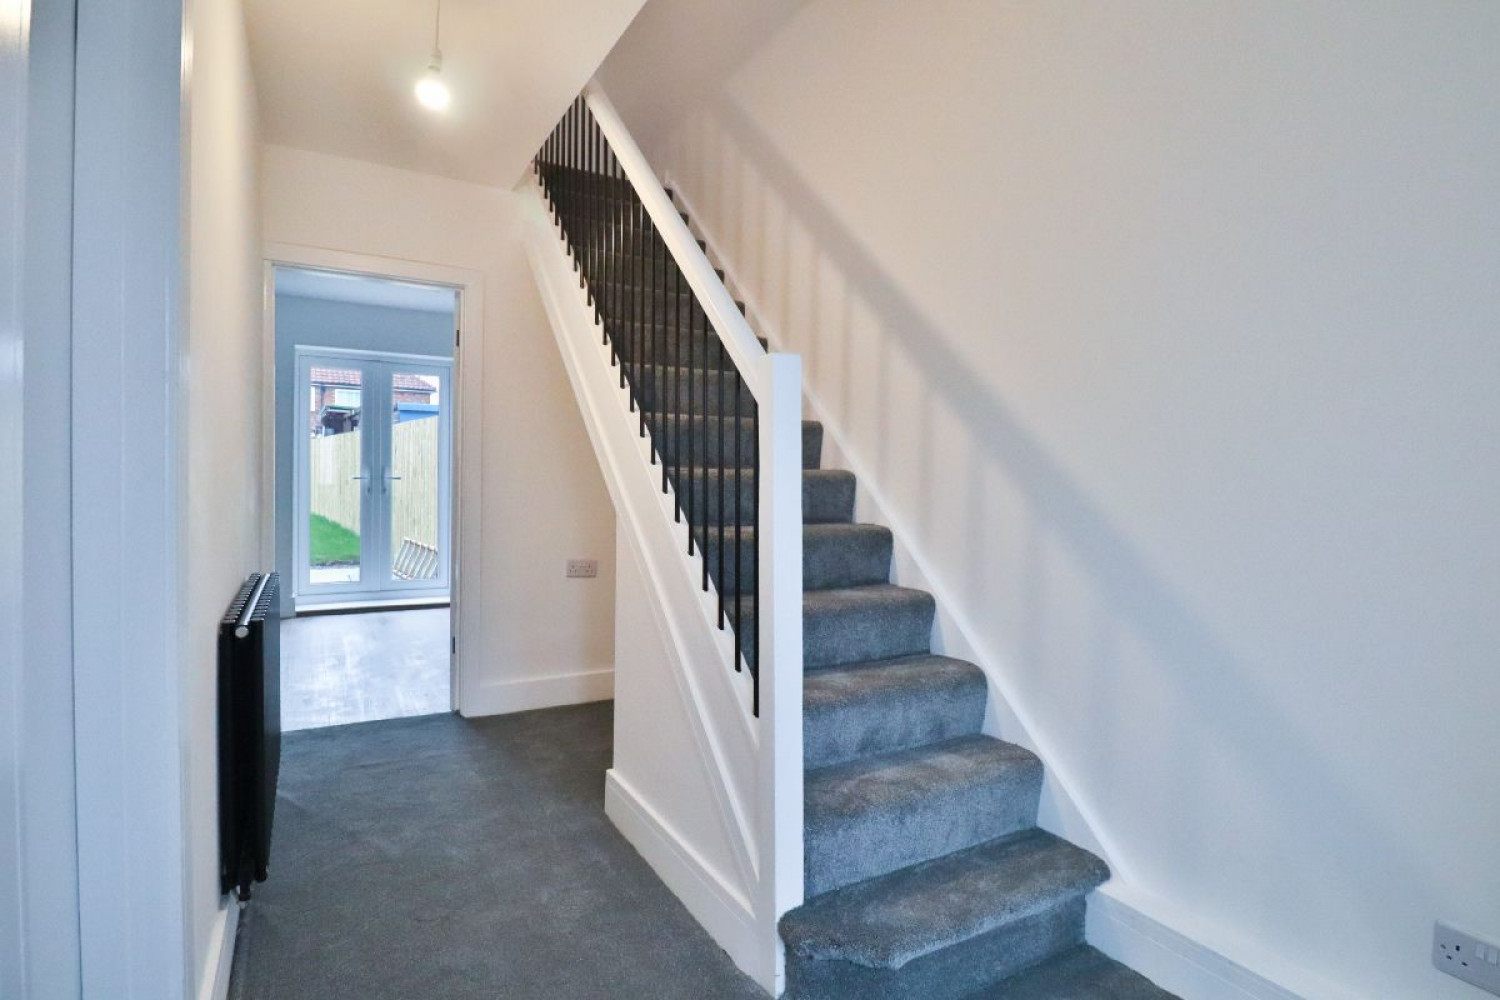
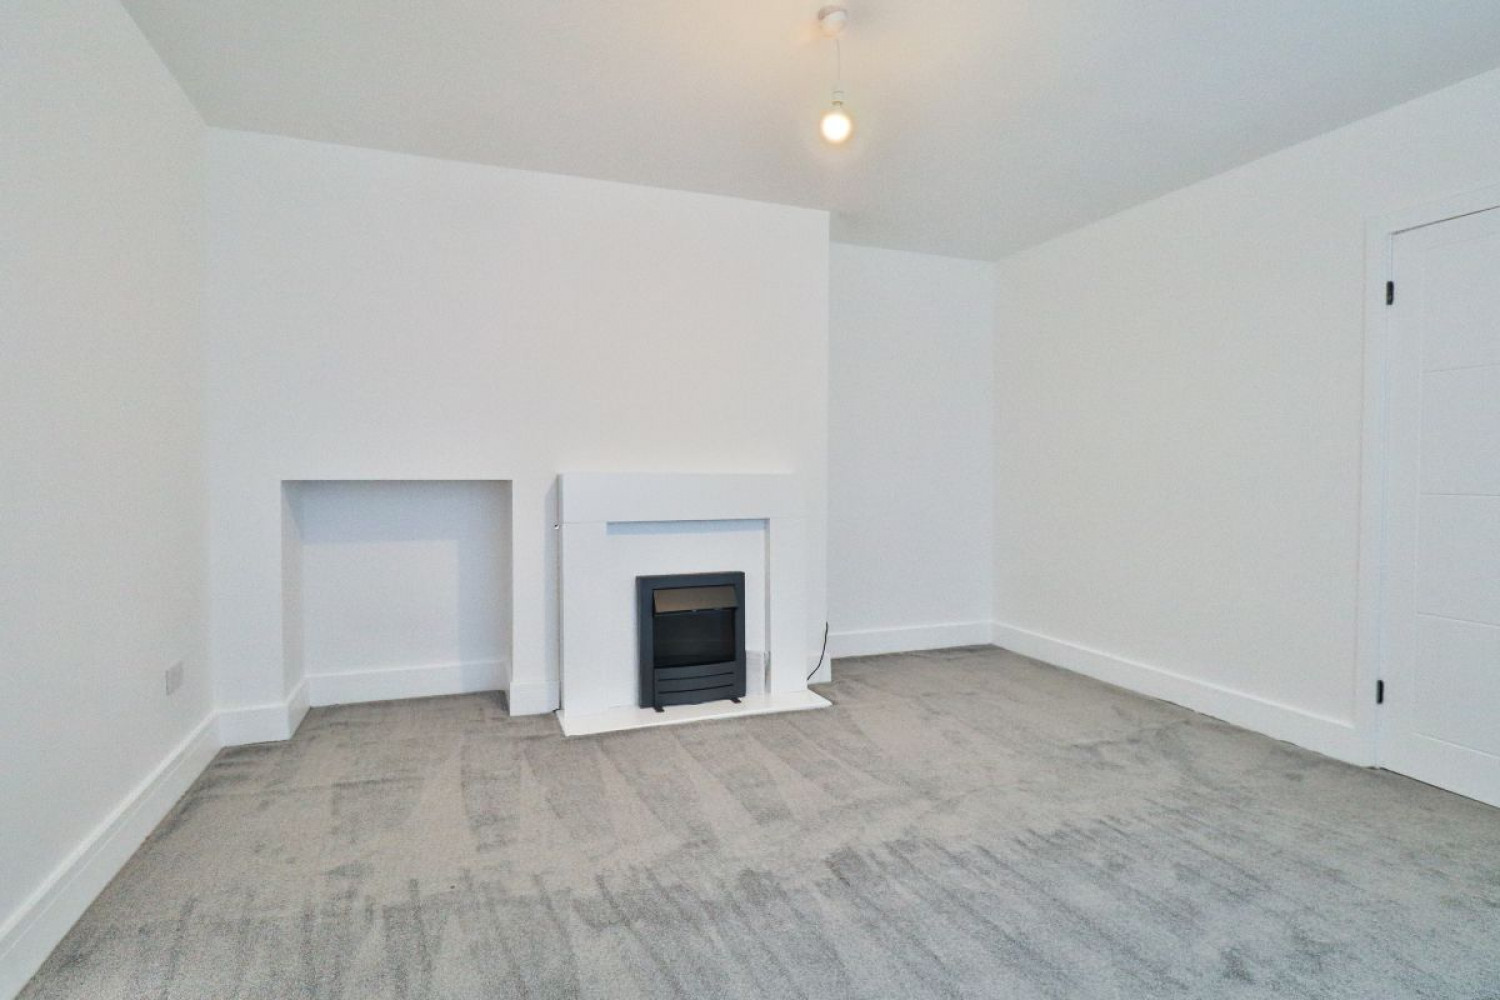
The entrance hall sets a confident tone, leading through to a comfortable living room to the front. An electric fireplace provides a focal point and the room is well-proportioned for everyday use.
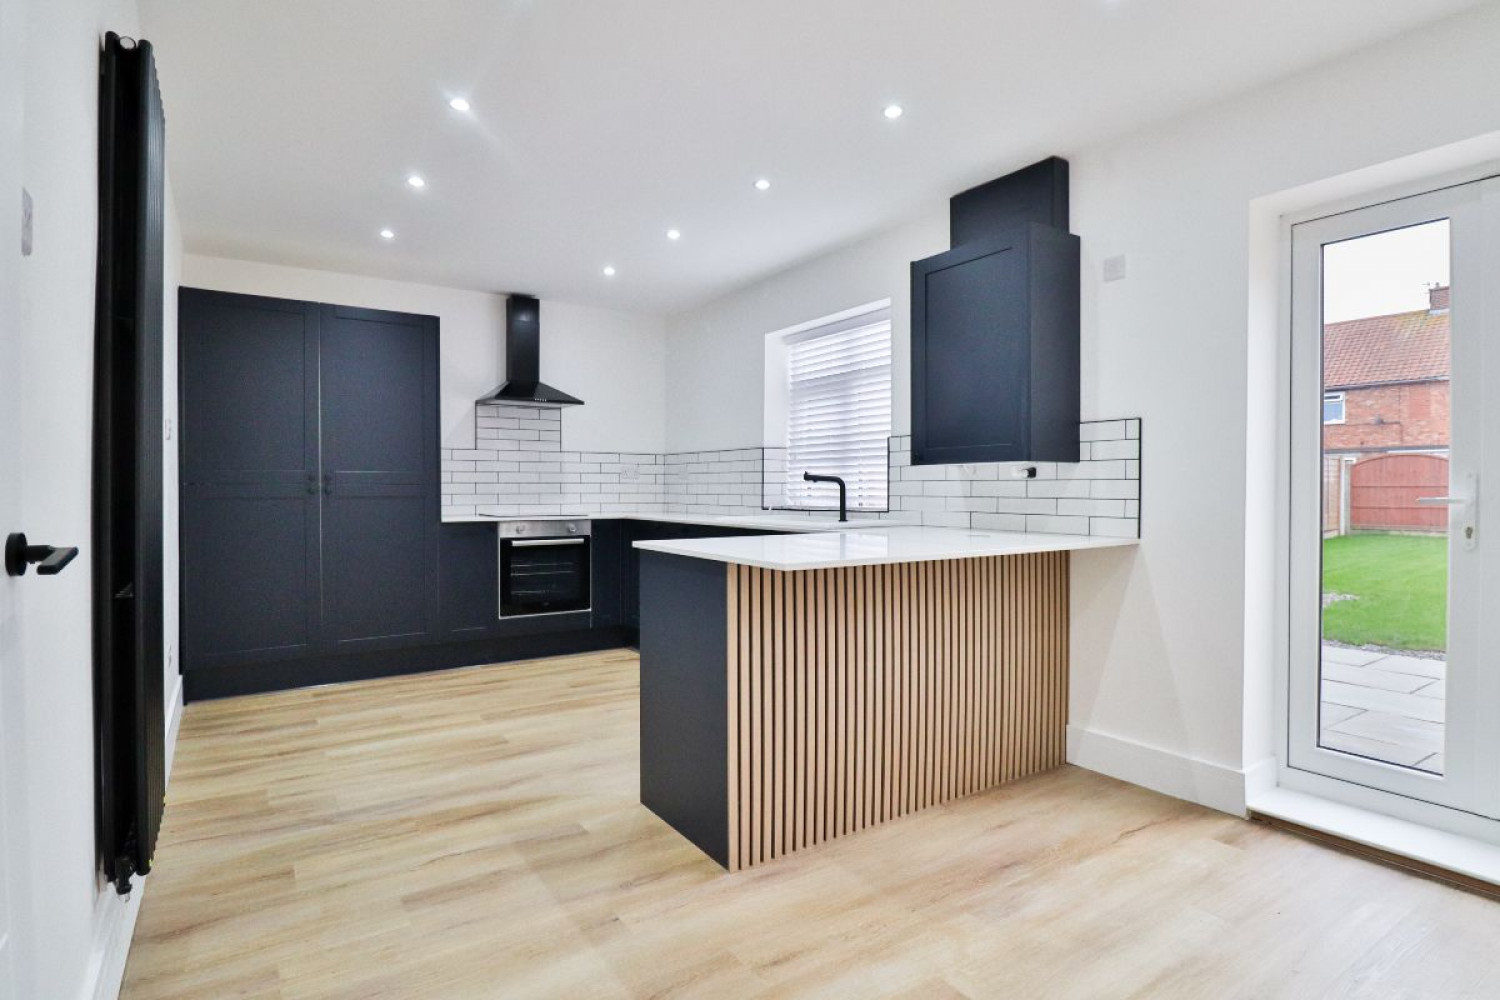
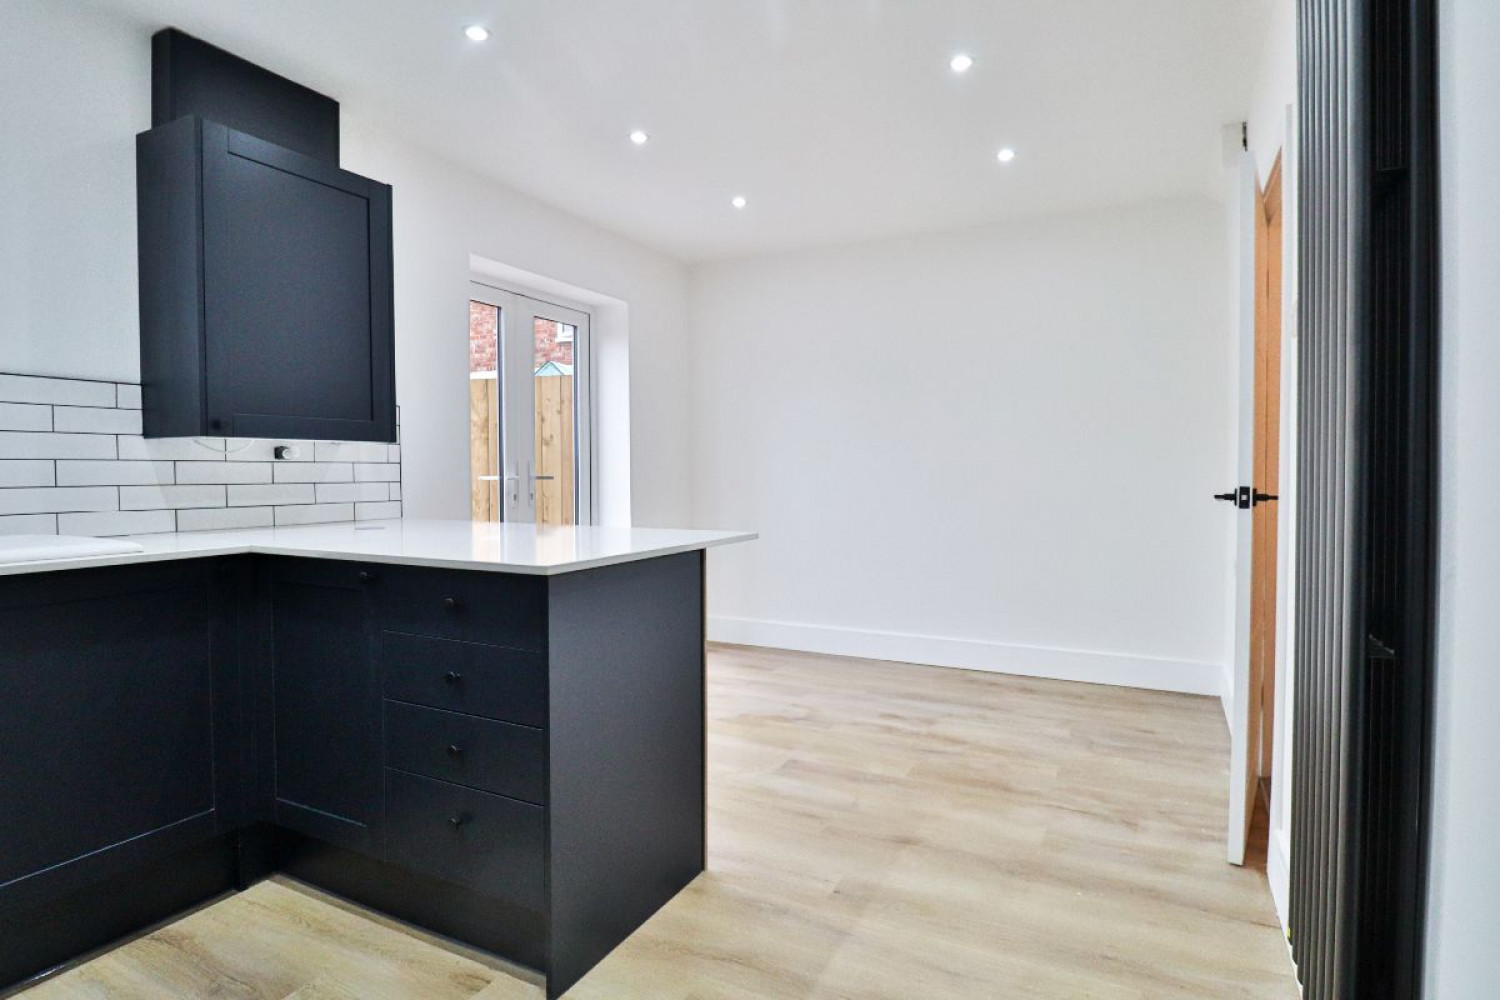
The kitchen diner is fully fitted with quartz work surfaces, tiled upstands and a comprehensive range of integrated appliances including a dishwasher, washing machine and fridge/freezer. Direct access to the rear garden makes the transition between inside and outside effortless.
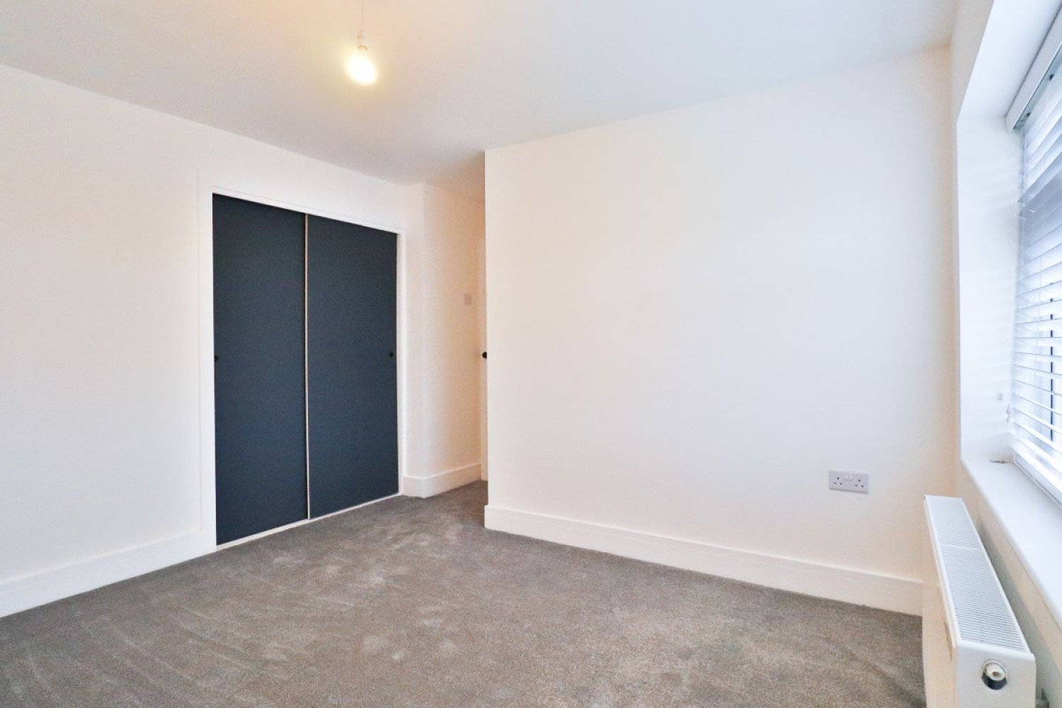
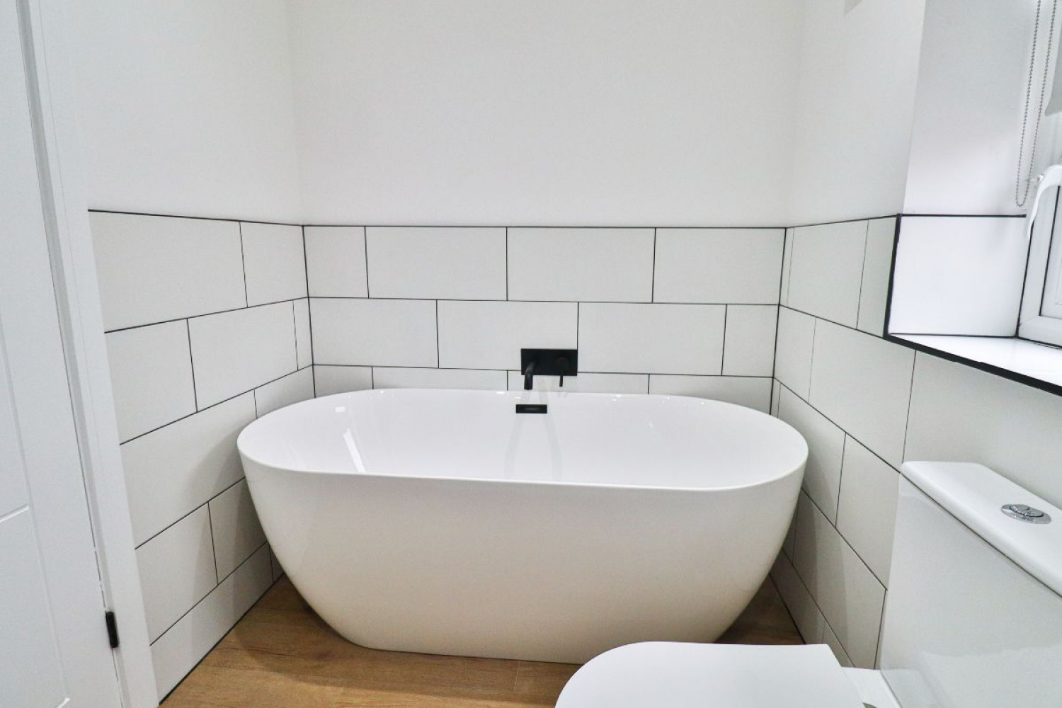
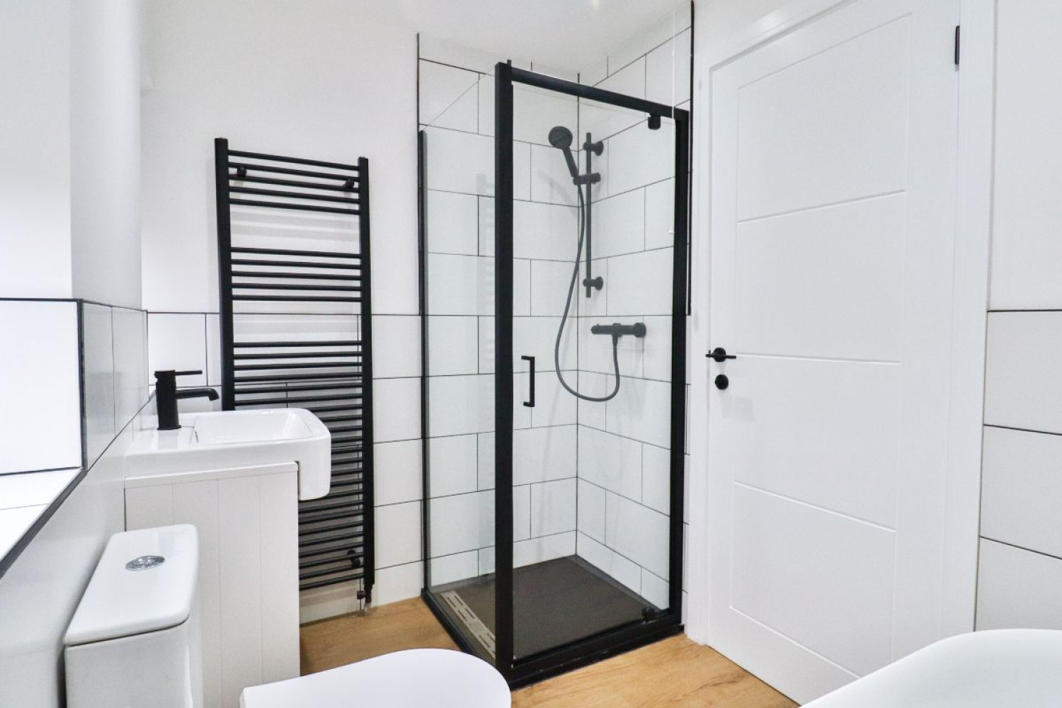
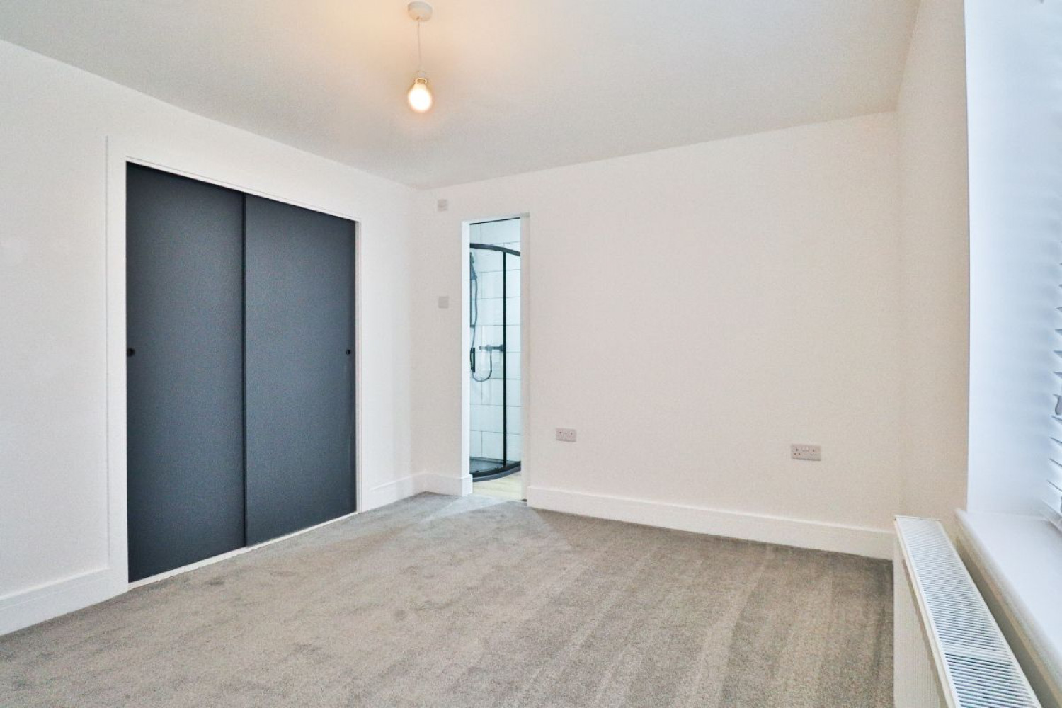
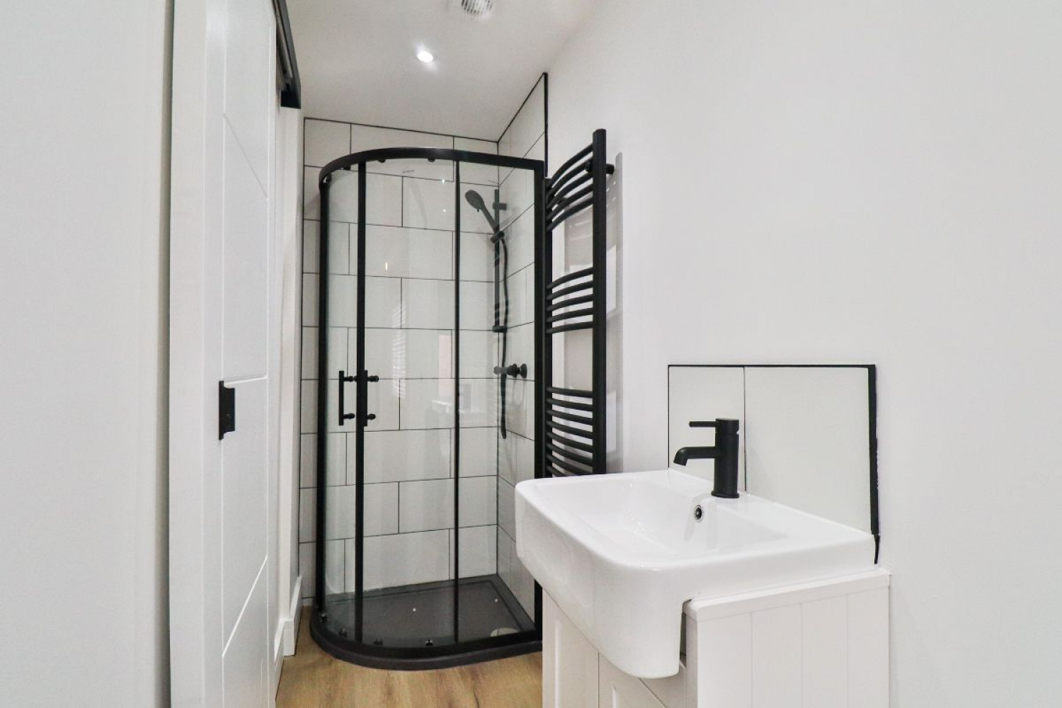
Upstairs, three well-proportioned bedrooms. The principal bedroom benefits from built-in wardrobes and a private en-suite. The second bedroom also features built-in wardrobes, whilst the third adapts comfortably as a home office or guest room. The family bathroom mirrors the quality of the en-suite, finished with a freestanding bath, separate shower and heated towel rail.
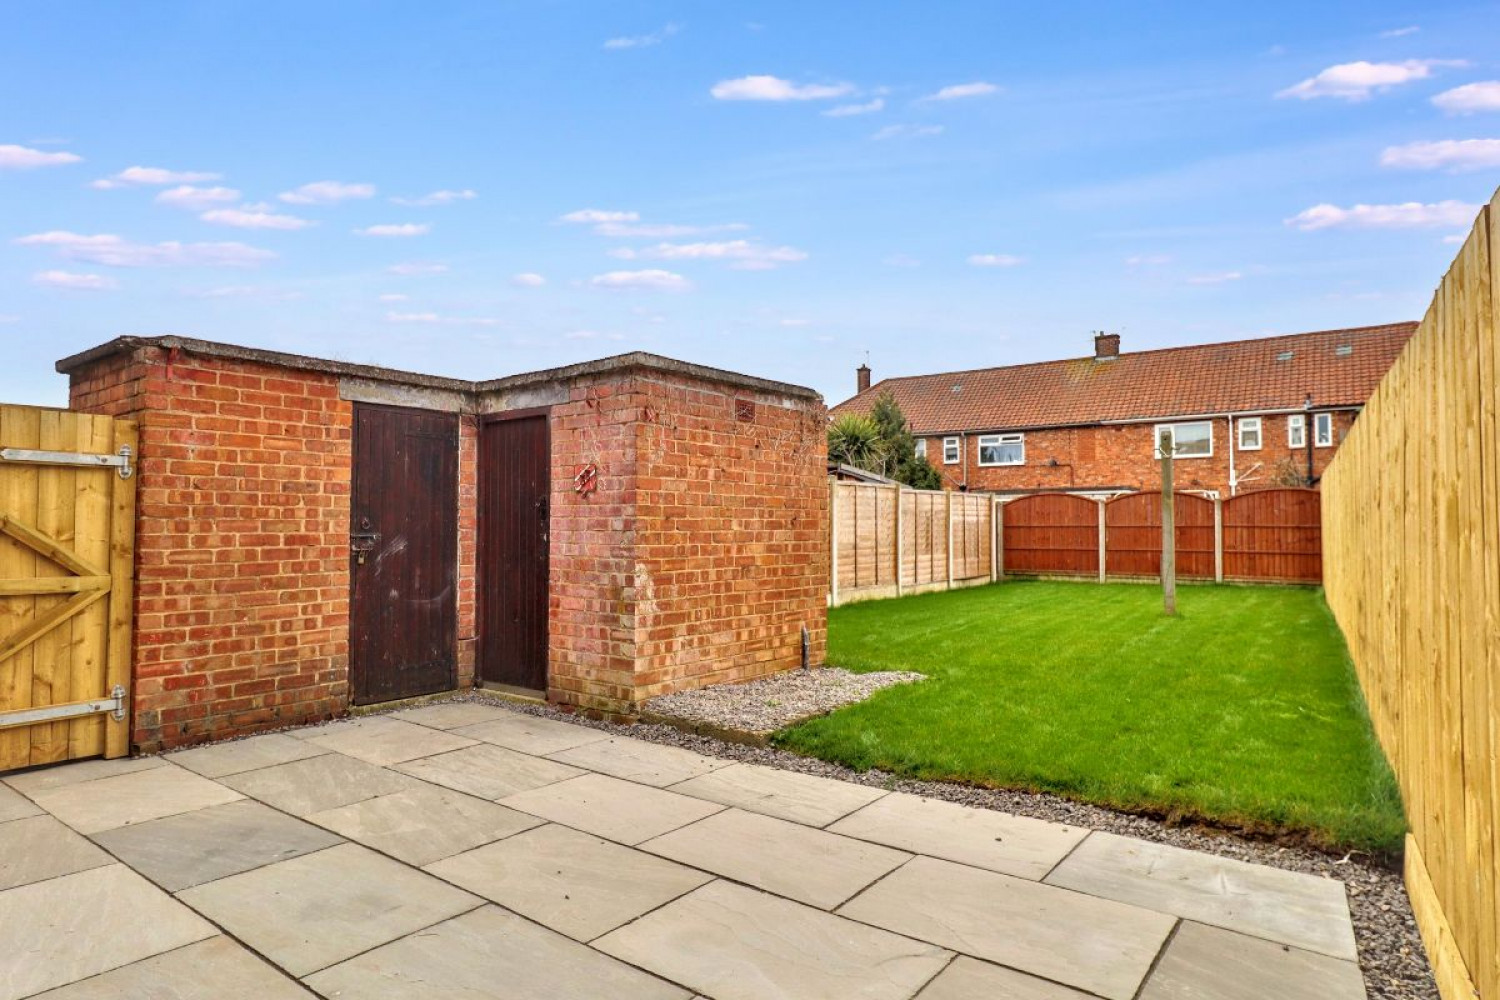
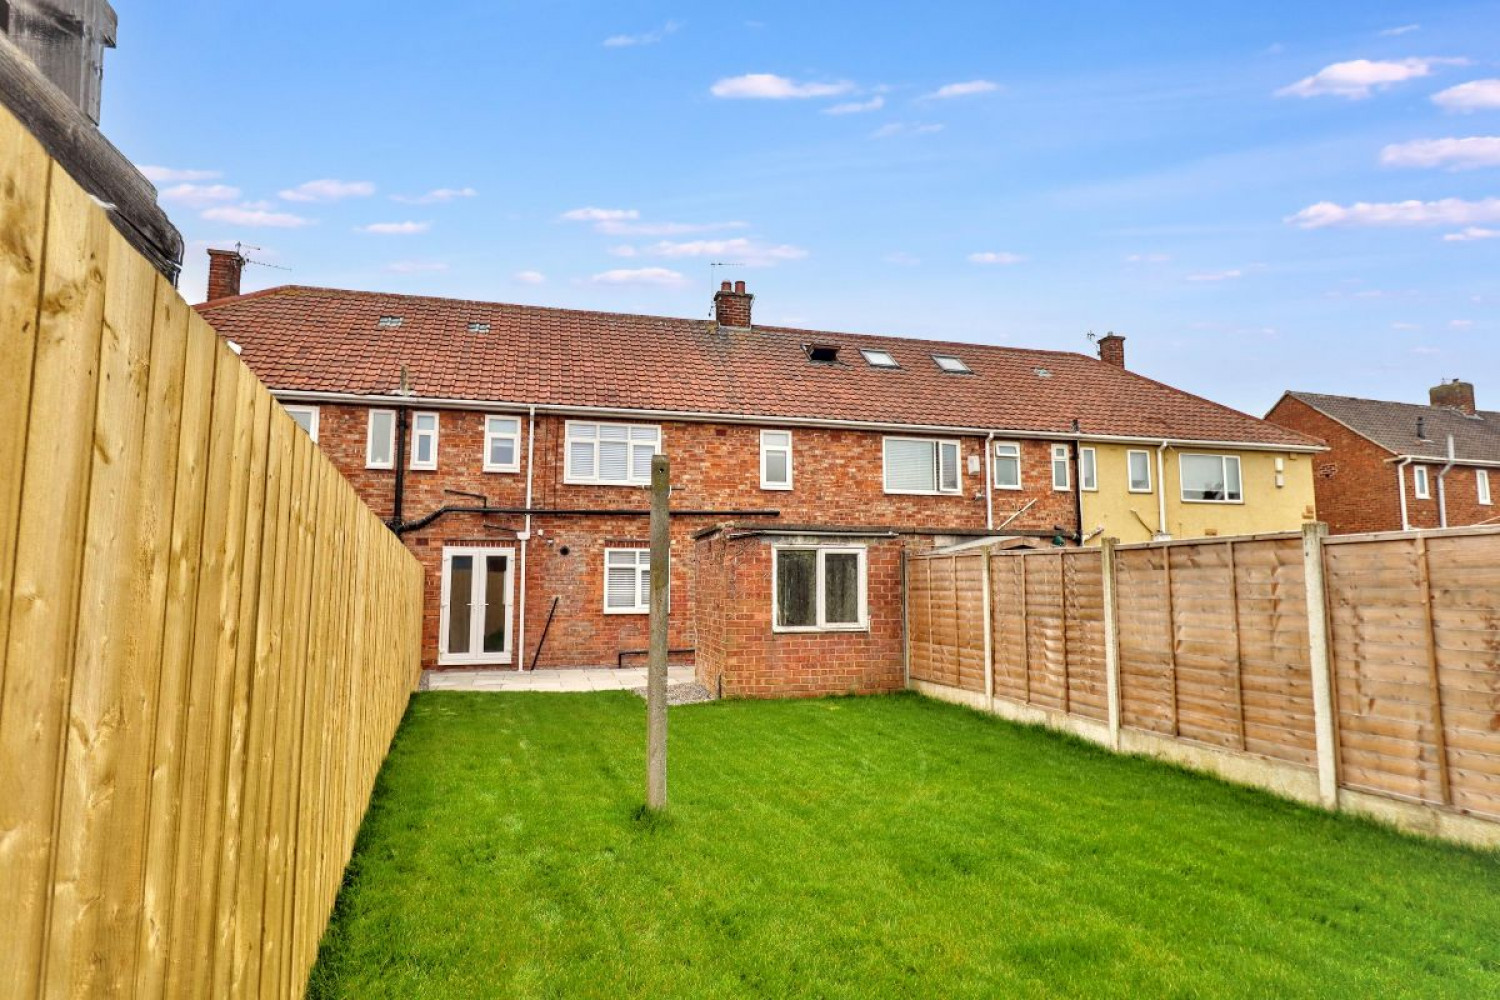
To the rear, a south-west facing garden catches the afternoon and evening sun. A sandstone patio, lawn and shed provide a practical and well-finished outdoor space.
Billingham town centre is close at hand with a good range of shops and everyday amenities, alongside the Billingham Forum leisure centre. A well-finished home in a convenient location, available with no onward chain. CALL NOW TO VIEW
Council Tax Band: A (Stockton Borough Council)
Tenure: Freehold
Parking options: On Street
Garden details: Enclosed Garden, Front Garden, Rear Garden
Electricity supply: Mains
Heating: Gas Mains
Water supply: Mains
Sewerage: Mains
GROUND FLOOR
Entrance hall
Consumer unit,
Part opaque double glazed door to front,
Double glazed window to front,
Radiator,
Carpet flooring,
Kitchen/diner
Fitted kitchen,
Wall and base units,
Double glazed window to rear,
Door to garden,
Ceramic 1 bowl sink drainer,
Quartz work surfaces,
Tiled upstands,
Electric oven,
Electric hob,
Cooker hood,
Integrated dishwasher,
Integrated washing machine,
Integrated fridge/freezer,
Systern Boiler,
Radiator,
Pop up socket with USB port,
LVT flooring,
Inset lighting,
Living room
Double glazed window to front,
Electric fireplace,
Carpet flooring,
Radiator,
FIRST FLOOR:
Landing
Cupboard with water cylinder,
Loft access,
Carpet flooring,
Bedroom 1
Double glazed window to rear,
Built in wardrobes,
Radiator,
Carpet flooring,
En-suite
Opaque double glazed window to rear,
Shower,
Vanity unit,
WC,
Freestanding bath,
Partially tiled,
LVT flooring,
Inset lighting,
Heated towel rail,
Bedroom 2
Double glazed window to front,
Built in wardrobes,
Radiator,
Carpet flooring,
Bedroom 3
Double glazed window to front,
Radiator,
Storage cupboard,
Bathroom
Double glazed opaque window to rear,
Freestanding bath,
Shower,
Vanity unit,
Extractor fan,
WC,
Partially tiled,
LVT flooring,
Inset lighting,
Heated towel rail,
OUTSIDE
Front Garden
North east facing,
Outside lighting,
Rear Garden
South west facing,
Shed,
Sandstone patio,
Outside lighting,
Outside tap,
Lawn,

 Mortgage Calculator