 4
4
 1
1


Property Details
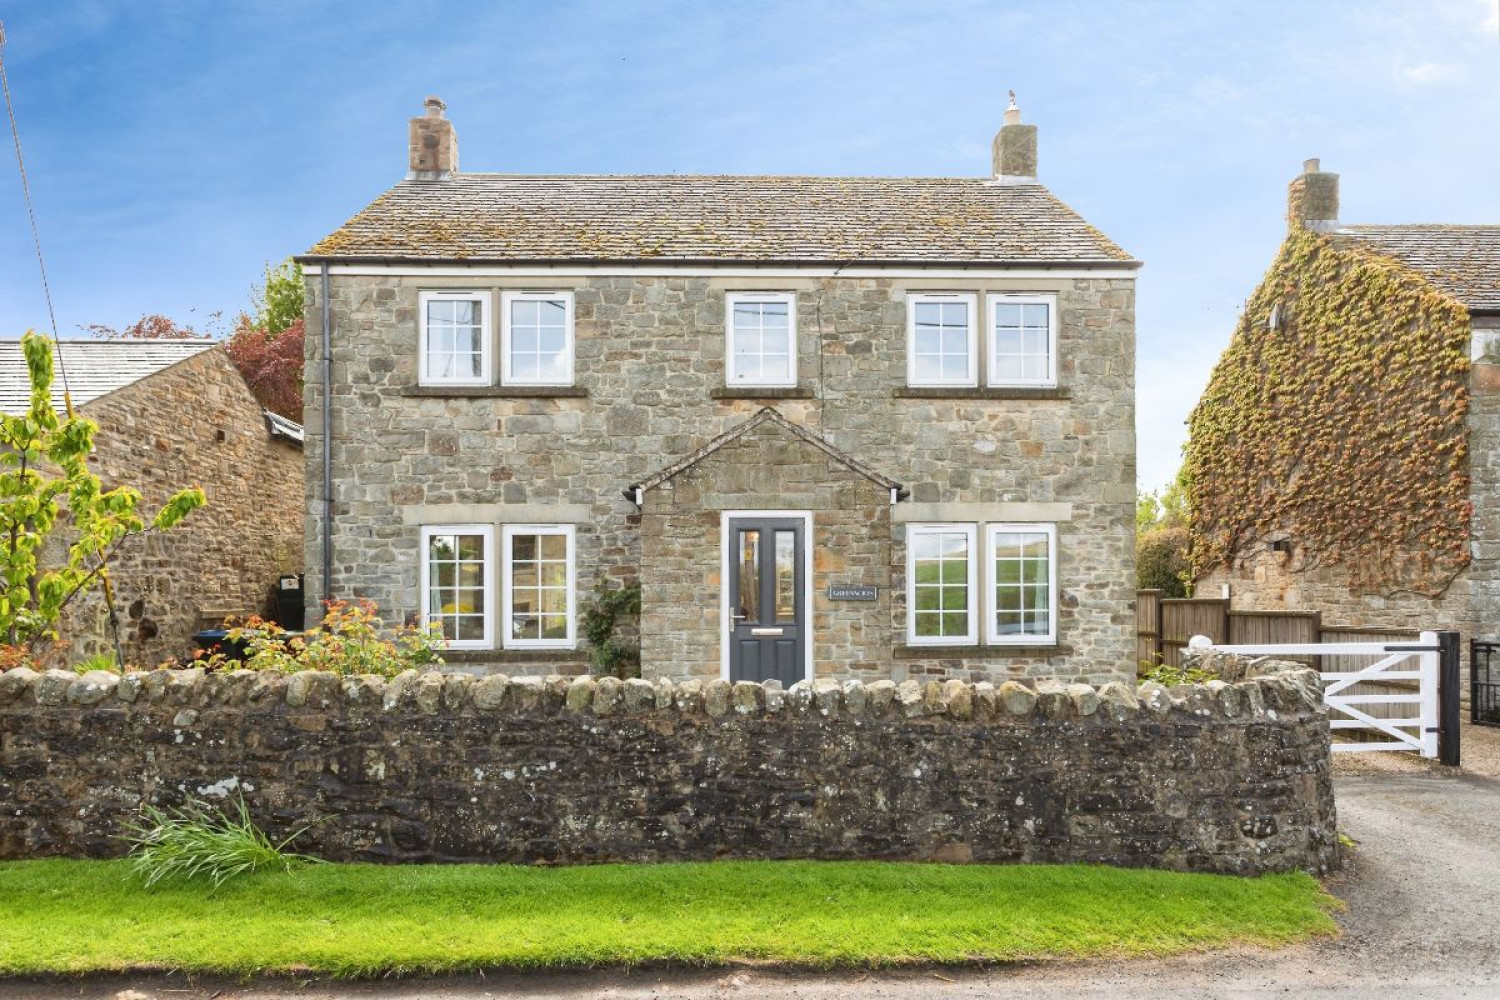
Greenacres is a well-proportioned detached family home, offering spacious and versatile accommodation arranged across two floors. Occupying a generous plot with attractive gardens, ample parking and a detached garage, the property offers practical family living and a warm atmosphere throughout.
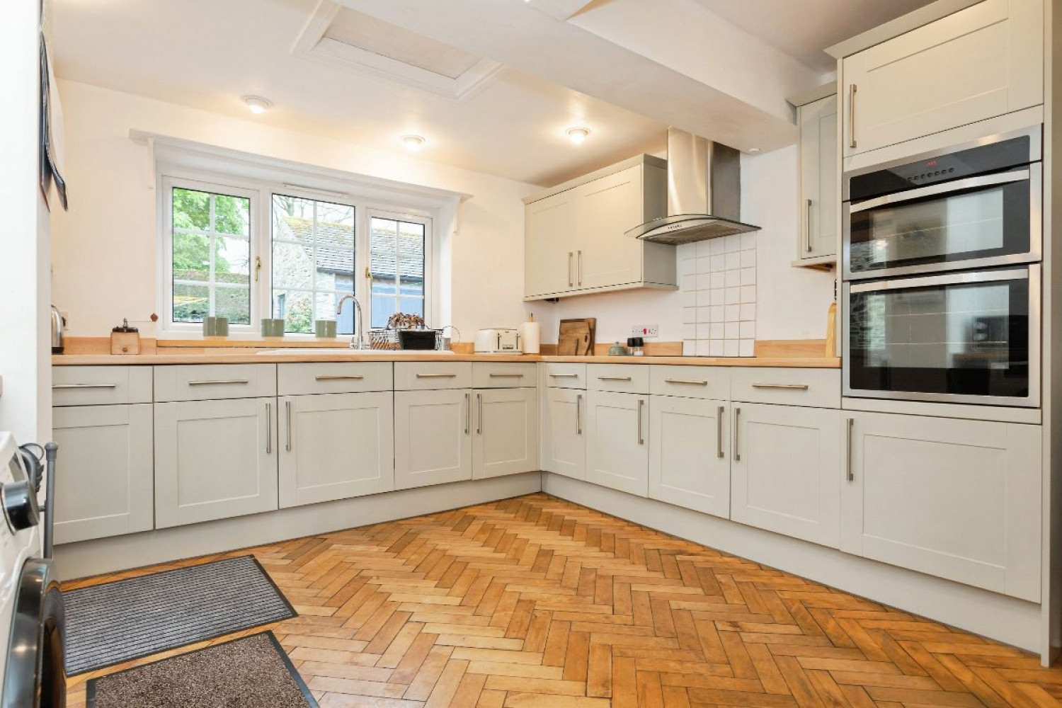
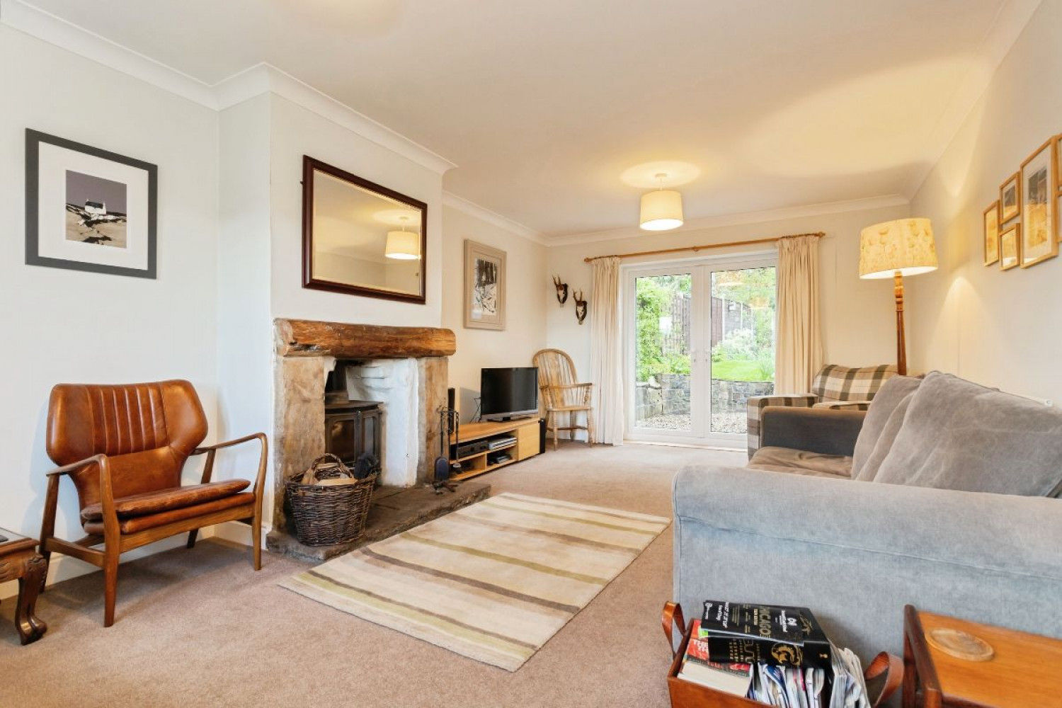
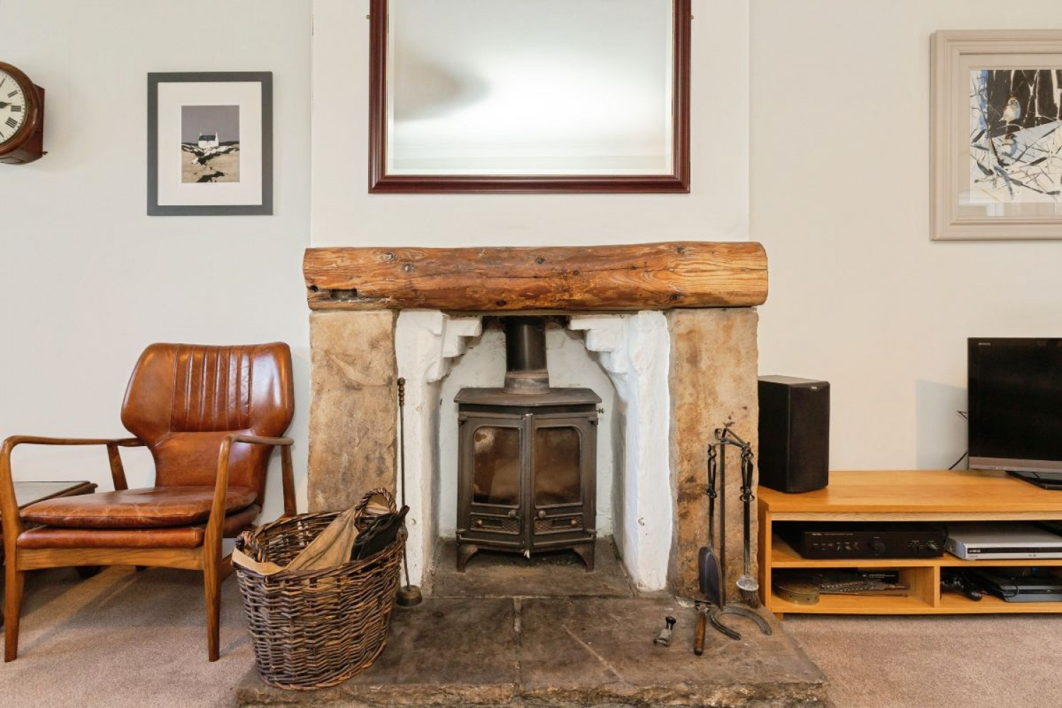
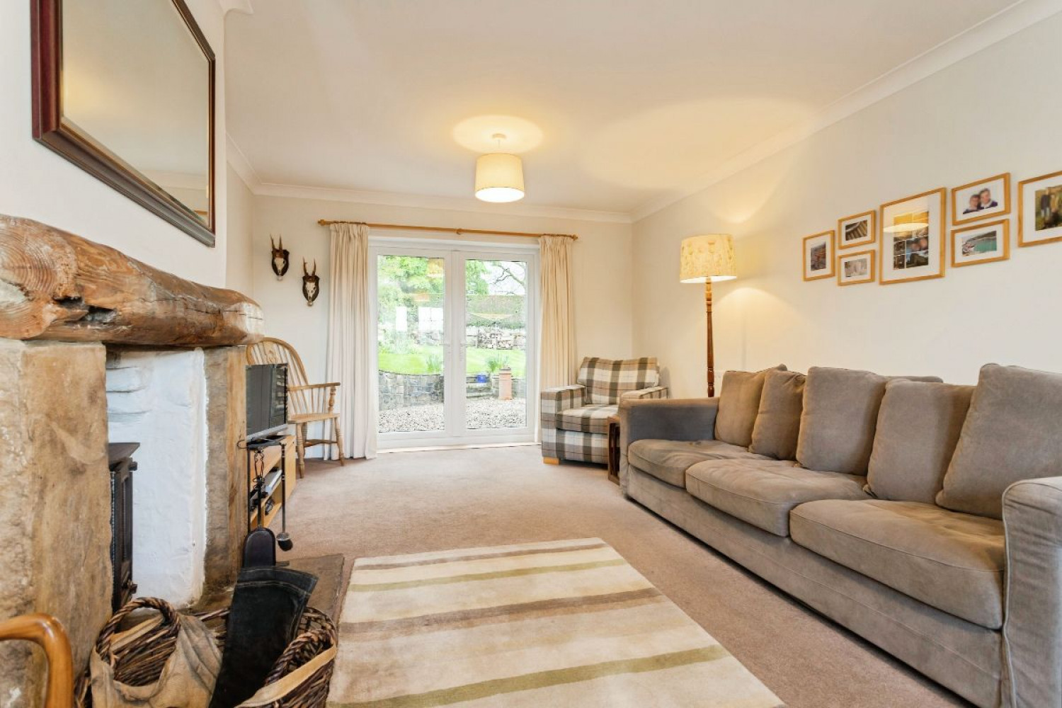
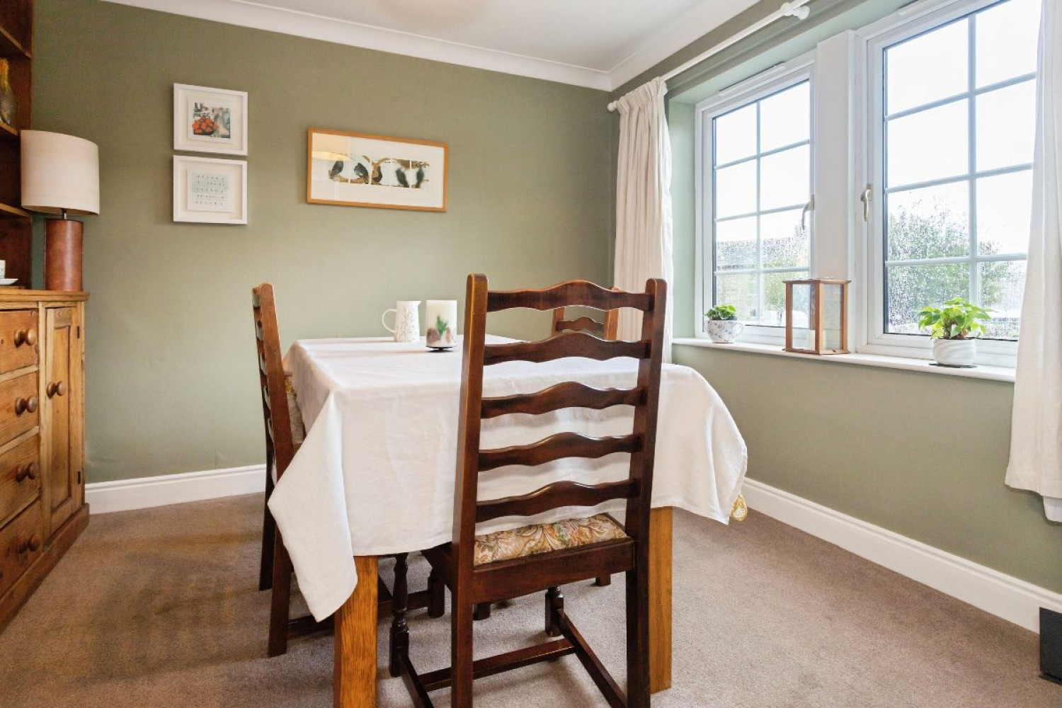
A bright entrance porch opens into the central hallway, setting the tone for the accommodation beyond. The principal living room is particularly impressive in scale, centred around a multifuel stove and enjoying a dual aspect with French doors opening directly onto the rear garden, creating an ideal setting for both relaxing and entertaining. A separate dining room provides a more formal space for family meals and gatherings, while the kitchen is fitted with a comprehensive range of wall and base units alongside double ovens and parquet flooring, offering both functionality and character. An adjoining utility room and ground floor cloakroom add further practicality to the layout.
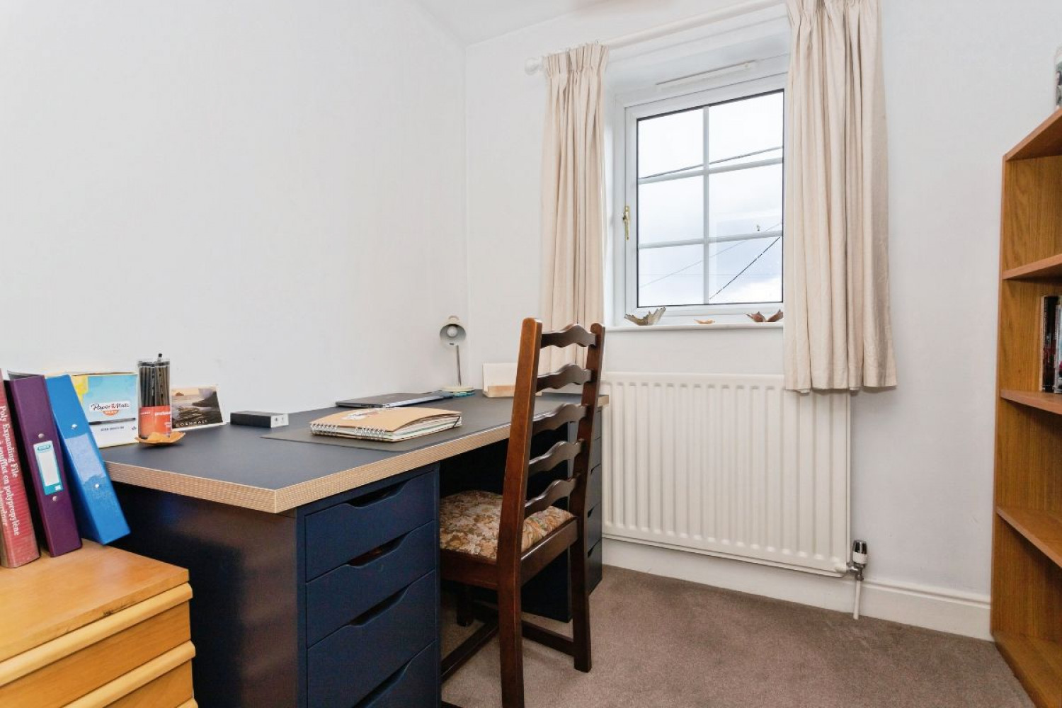
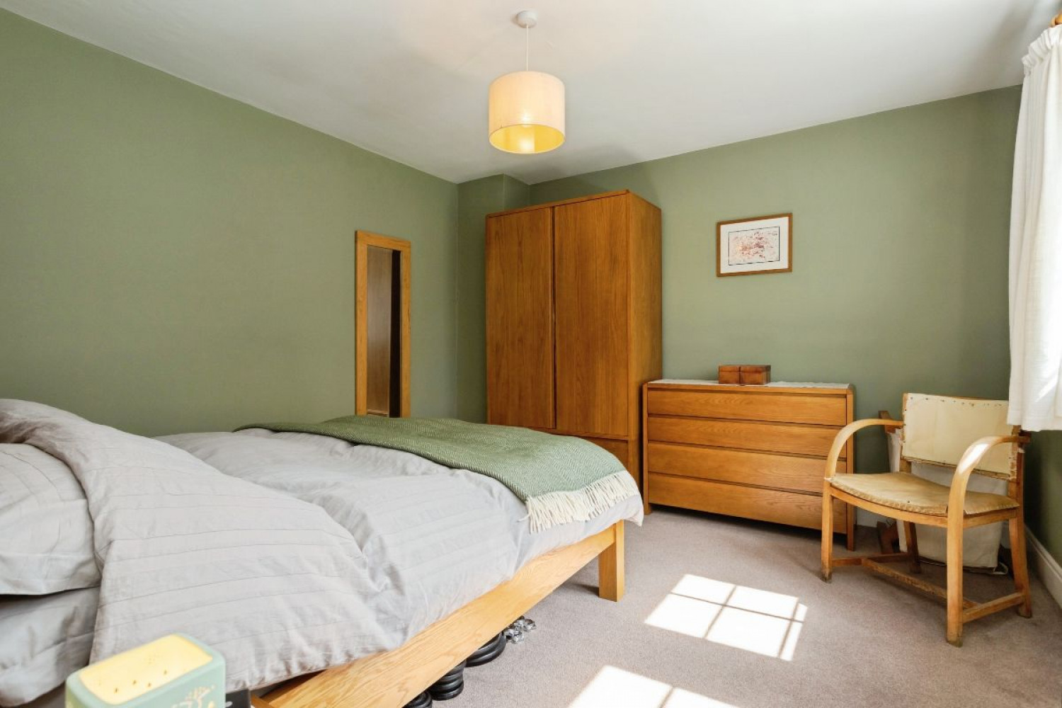
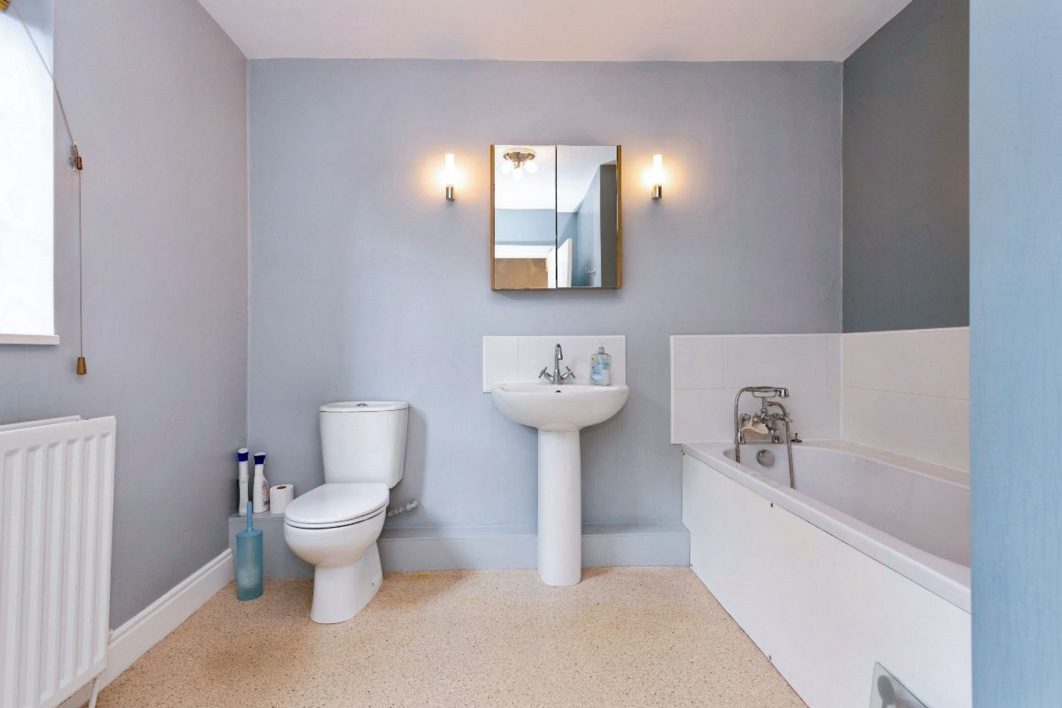
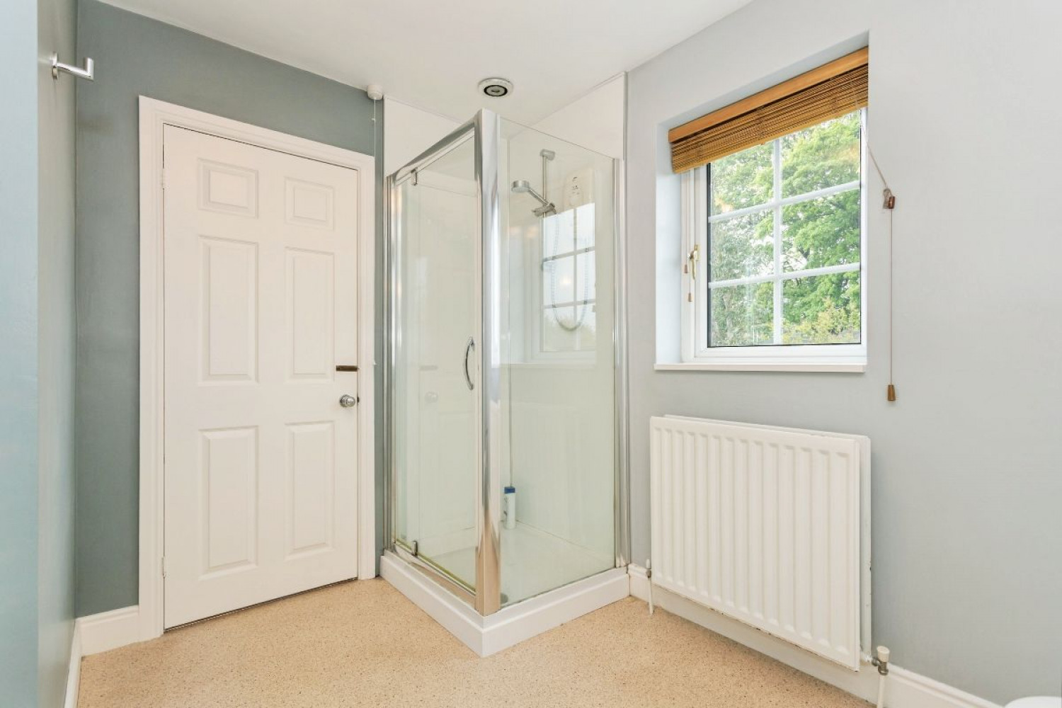
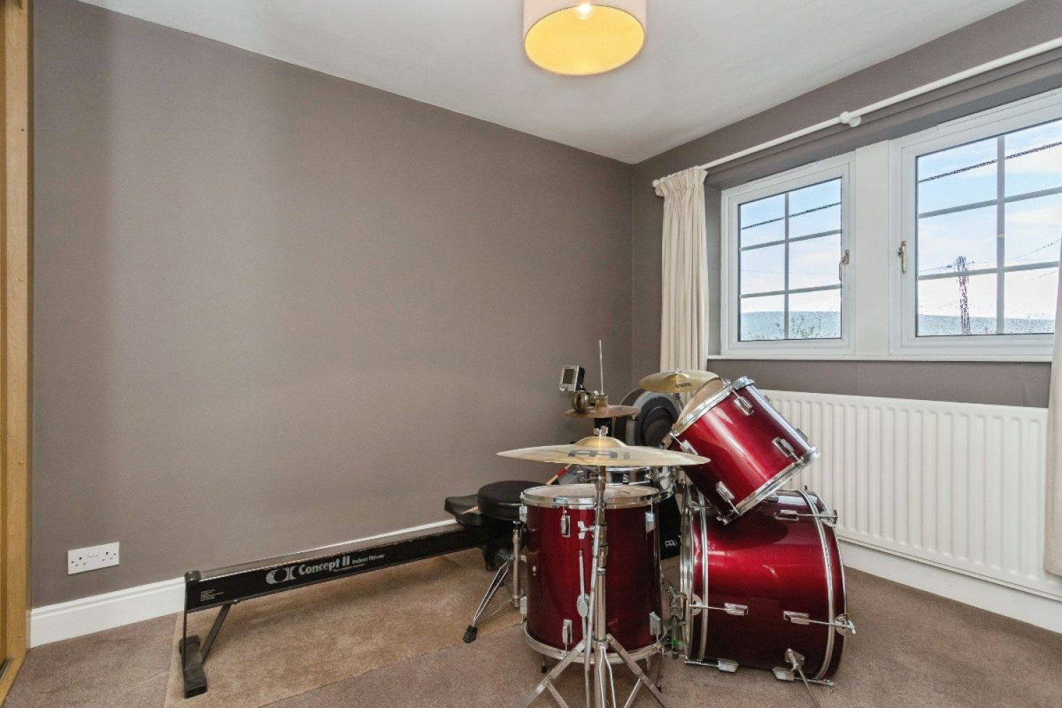
To the first floor, the property offers four bedrooms, each well-proportioned and filled with natural light. Bedroom two benefits from built-in wardrobes, while the remaining bedrooms provide flexible accommodation for growing families, guests or home-working. The family bathroom is fitted with both a bath and a separate shower enclosure, completing the first floor accommodation. The attic with a loft ladder and electric lighting provides ample storage for a wide range of belongings.
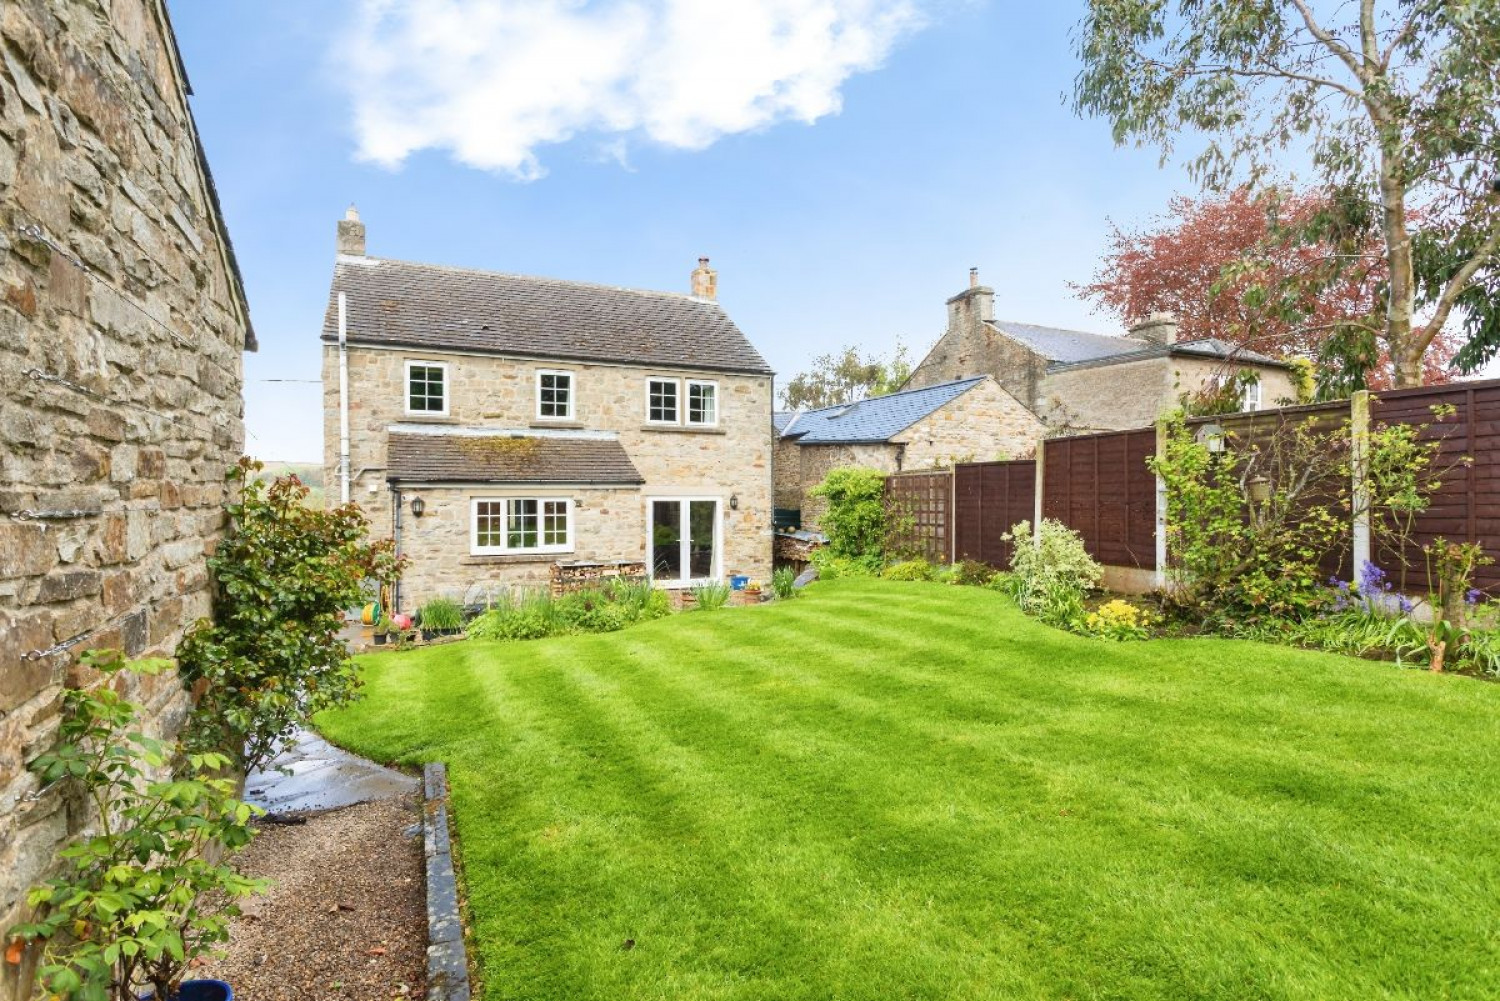
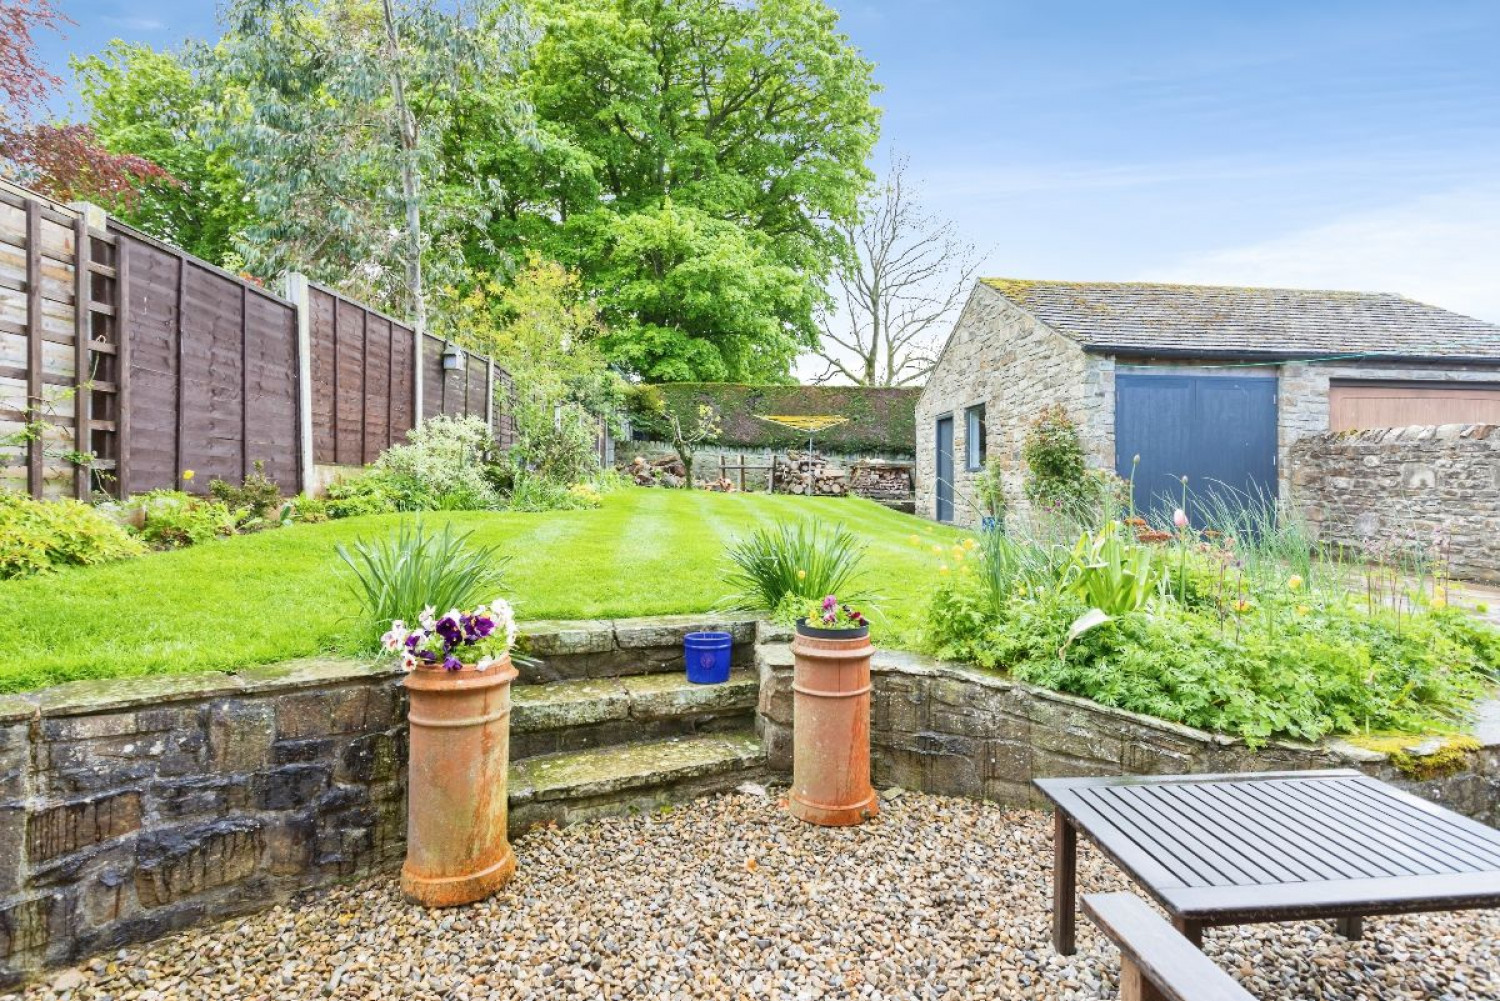
Externally, the property continues to impress with a generous frontage, a gravel driveway and lawned gardens. The rear garden offers a private and enclosed outdoor space ideal for family life and entertaining. The detached garage with power and lighting offers extended storage space.
We are in Mickleton, just 8 miles from historic Barnard Castle. It's 24 miles to a mainline train station that can take you to London Kings Cross and 30 miles to Teesside Airport. There are a number of excellent Broadband options available in the village including fibre or satellite technology. There is the option to connect with this facility if necessary, but currently 5 devices already work very well, simultaneously. Mickleton is in the catchment area for a range of primary and secondary schools with very good Ofsted ratings.
Mickleton is a thriving village with a friendly community, and has two very good public houses and a vibrant village hall. Besides the myriad of walks in which one can partake, there is a sailing club very close by at Grassholme Reservoir. Both Barnard Castle and nearby Middleton-in-Teesdale, famous for its association with The Pennine Way, support a large range of national and private shops and eateries. There are castles and abbeys nearby, a golf club, tennis club. athletics club, rugby club and cricket club, to name but a few things to get involved with. There are multiple outlets for acting and singing such as The Castle Players, The Choral Society, Community Choir and Teesdale Operatic Society.
Famously beautiful, Teesdale offers a restful palette to the eye, interspersed with some magnificent views and natural wonders, like High Force Waterfall and Cauldron Snout. So, at Greenacres, here in the heart of Teesdale, and flanked on all sides by an Area of Outstanding Natural Beauty, we are offering a location which is ideal for mindful living. Teesdale also benefits from dark skies at night, a feature enjoyed by local astronomy enthusiasts. There is even a local observatory at Grassholme Reservoir, whilst Bishop Auckland Astronomical Society runs star-gazing evenings nearby at Tan Hill and High Force Hotel.
At the same time, work and schools are the perfect distance from your beautiful new home. This unique combination will yield the perfect balance in your life, making this the most brilliant choice with an outstanding lifestyle.
CALL NOW to view.
Council Tax Band: E (Durham Council)
Tenure: Leasehold (1000 years)
Ground Rent: £0 per year (reviewed every 0 years)
Service Charge: £0 per year
560 years remaining (approx)
Parking options: Garage
Garden details: Front Garden, Rear Garden
Electricity supply: Mains
Heating: Oil
Water supply: Mains
Sewerage: Mains
Restrictions: Conservation area
Entrance Porch
Double glazed door to front,
Double glazed windows to side,
Tiled flooring,
Entrance hall
Radiator,
Carpet flooring,
Cloakroom
WC,
Handwash basin,
Vinyl flooring,
Living room
Double glazed window to front,
Multifuel stove,
Double glazed french doors to rear,
Radiator,
Carpet flooring,
TV point,
Dining Room
Double glazed window to front,
Radiator,
Telephone point,
Carpet flooring,
Kitchen
Fitted kitchen,
Wall and base units,
Double glazed window to rear,
Ceramic 1 bowl sink drainer,
Double electric ovens,
Electric hob,
Cooker hood,
Parquet flooring,
Inset lighting,
Utility
Cupboards,
Oil boiler,
Radiator,
Parquet flooring,
FIRST FLOOR:
Landing
Double glazed window to rear,
Airing cupboard with hot water tank,
Radiator,
Loft access,
Fully boarded,
Loft ladder,
Carpet flooring,
Bedroom 1
Double glazed window to front,
Radiator,
Carpet flooring,
Bedroom 2
Double glazed window to front,
Built in wardrobes,
Radiator,
Telephone point,
Carpet flooring,
Bedroom 3
Double glazed window to front,
Radiator,
Carpet flooring,
Bedroom 4
Double glazed window to front,
Radiator,
Carpet flooring,
Bathroom
Double glazed window to rear,
Bath with mixer taps,
Shower cubicle,
Handwash basin,
Extractor fan,
WC,
Tiled,
Radiator,
OUTSIDE
Front Garden
Gravel drive,
Lawn,
Outside tap,
Outside lighting,
Garden
Power,
Light,
Wooden double doors,
Double glazed window to side,
Space for a conservatory

 Mortgage Calculator