 2
2
 1
1


Property Details
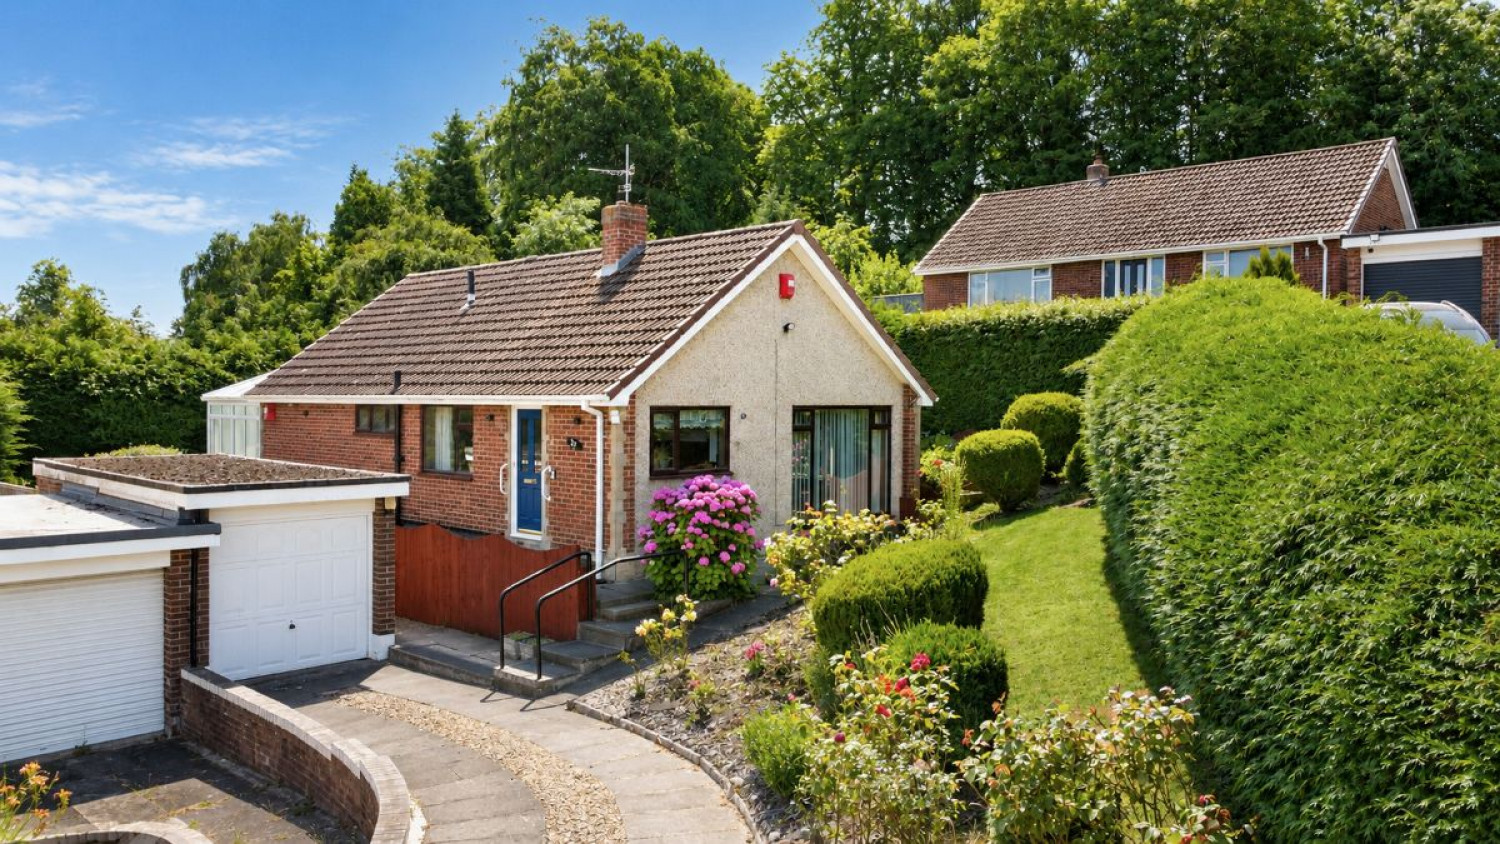
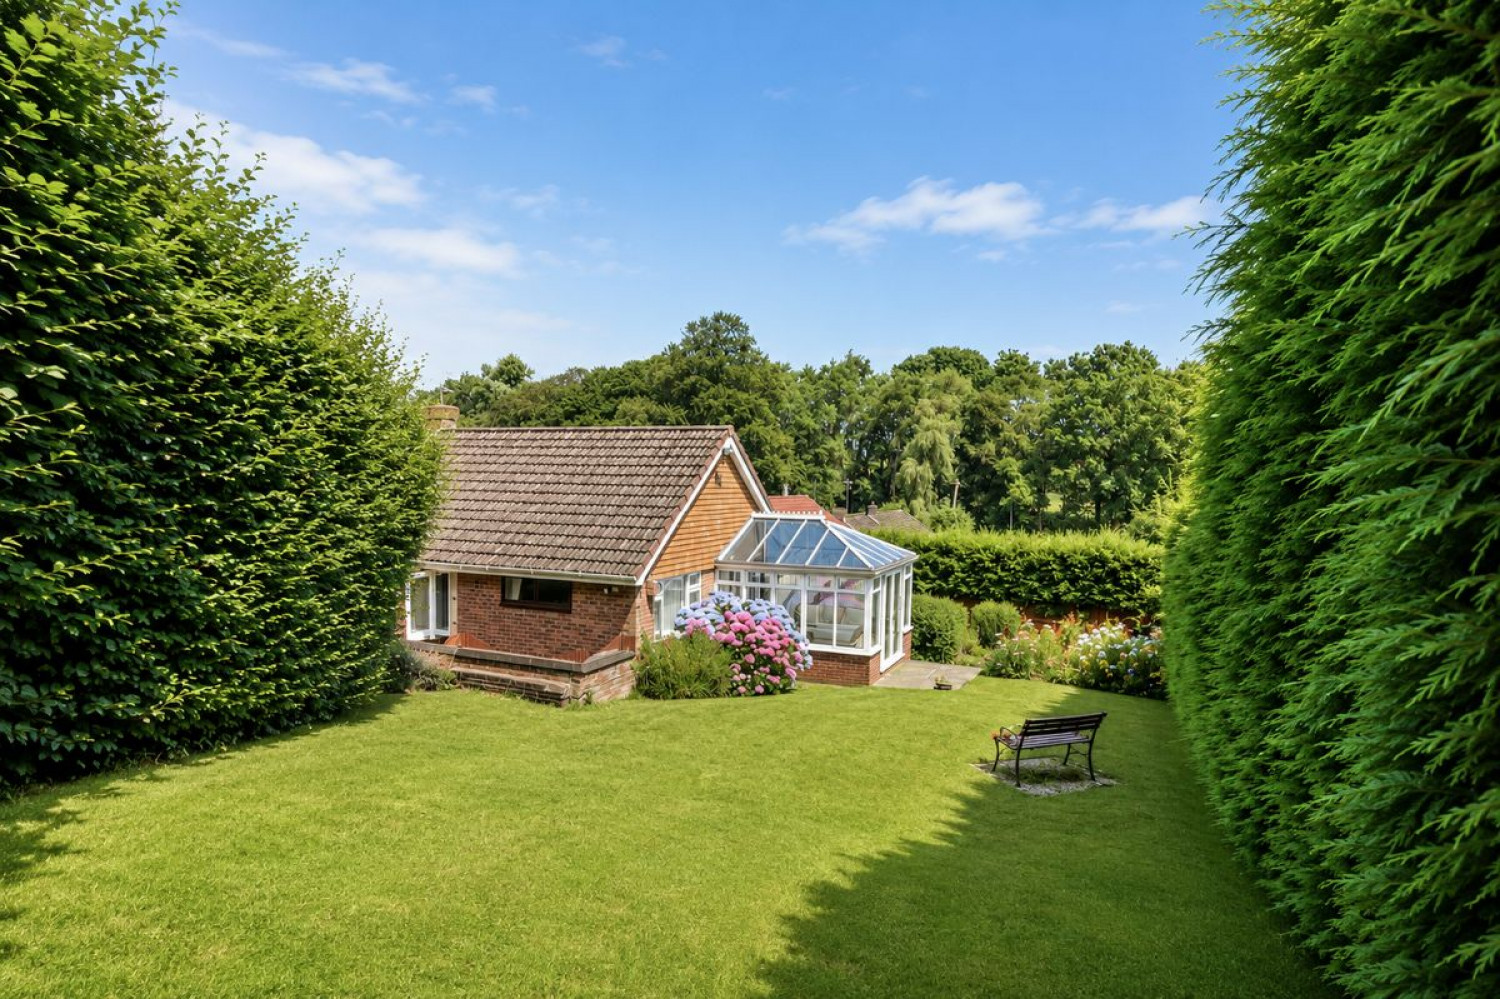
Set within an established residential area of Mowden, Edgecombe Grove is a two bedroom detached bungalow offering well proportioned accommodation, a detached garage and particularly private gardens. The property has been carefully maintained over the years, although the interior would benefit from a programme of modernisation, making it a suitable opportunity for buyers looking to create a home to their own specification.
The approach is attractive, with a paved driveway, lawn and mature planting creating a pleasant first impression. Established hedging provides a good degree of privacy, while the detached garage offers useful parking, storage or workshop space.
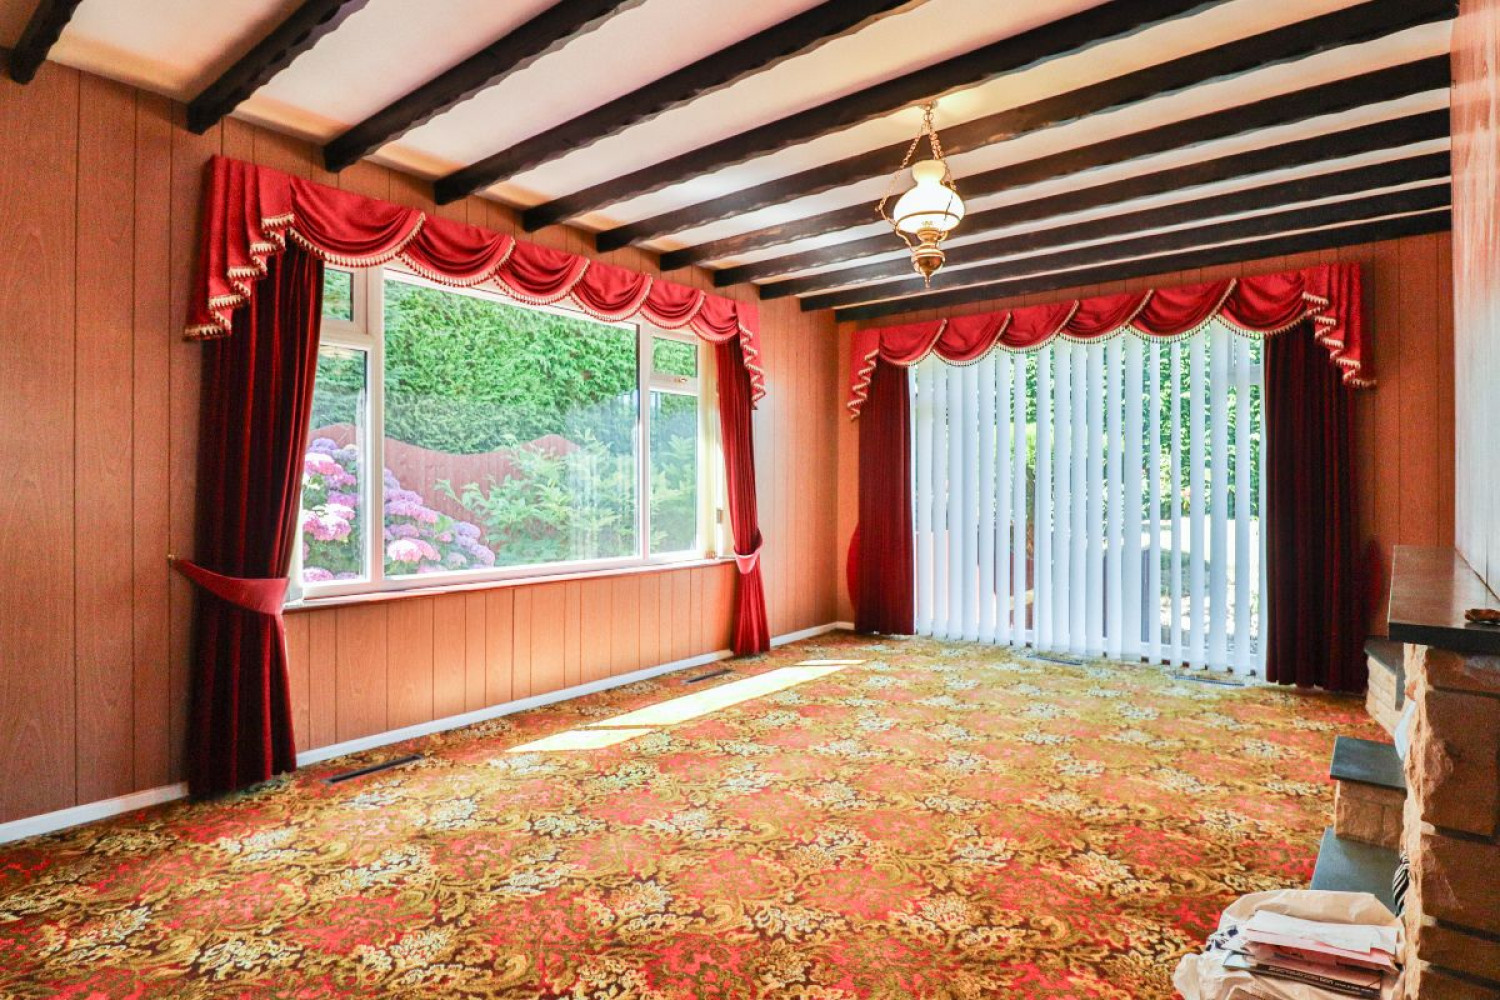
An entrance porch opens into the central hallway, from which the accommodation is arranged in a straightforward and practical layout. The lounge is a generous room with windows to the front and side, allowing good natural light. A fireplace provides a traditional focal point, and the room offers ample space for comfortable seating.
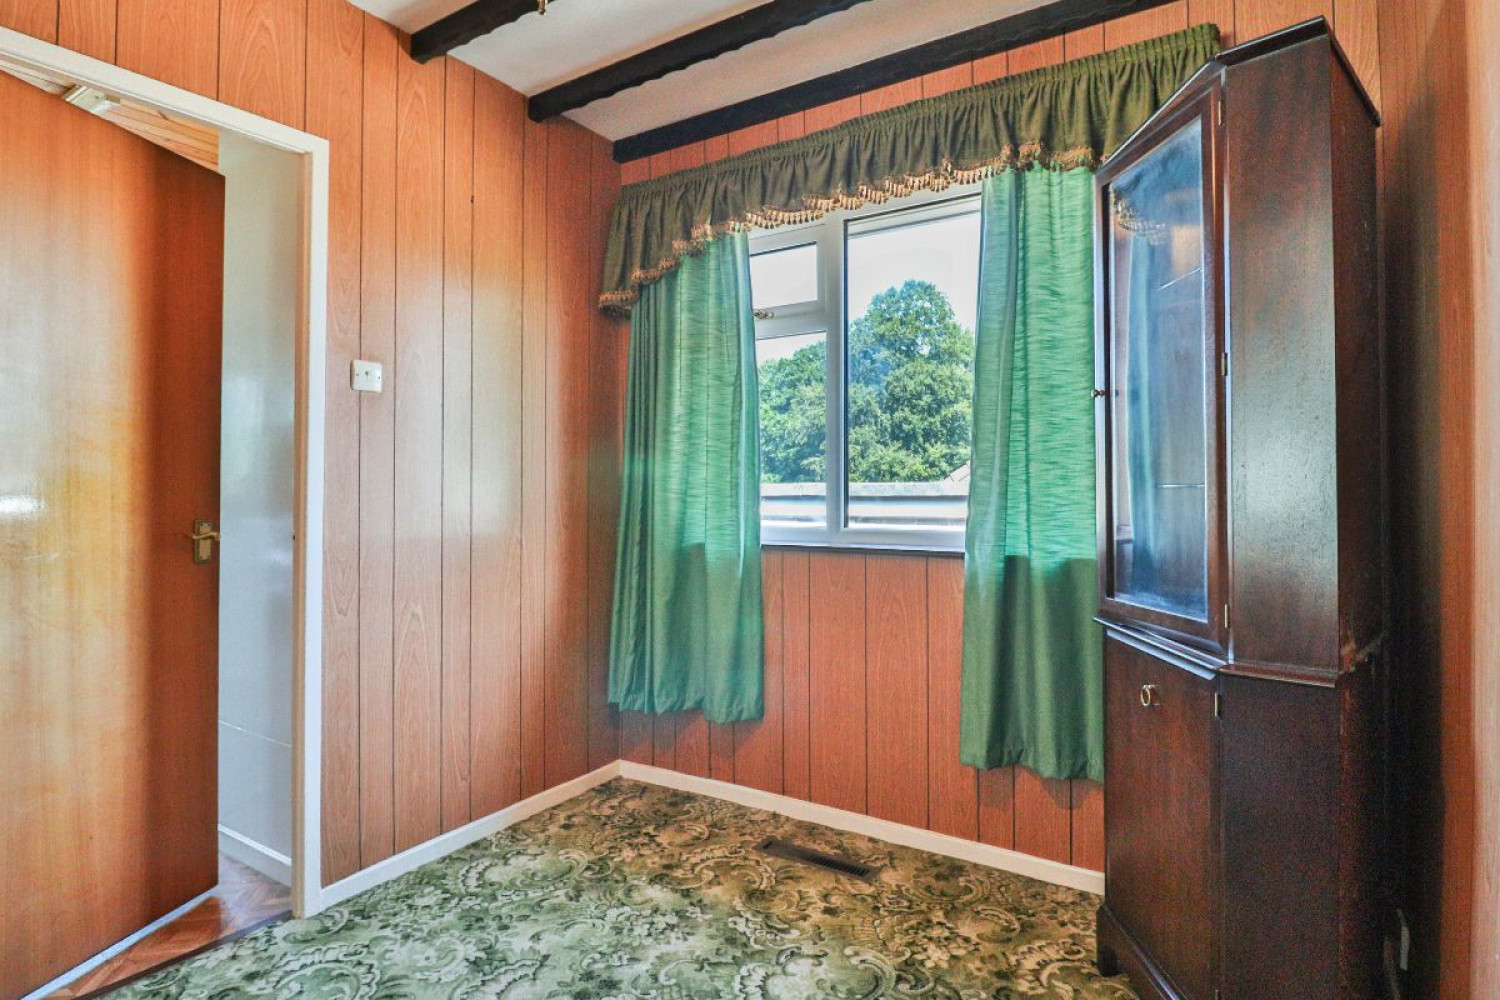
The separate dining room sits alongside the kitchen and gives the bungalow useful flexibility. It could continue as a formal dining space or be adapted as a study, hobby room or occasional sitting room, depending on the needs of the next owner.
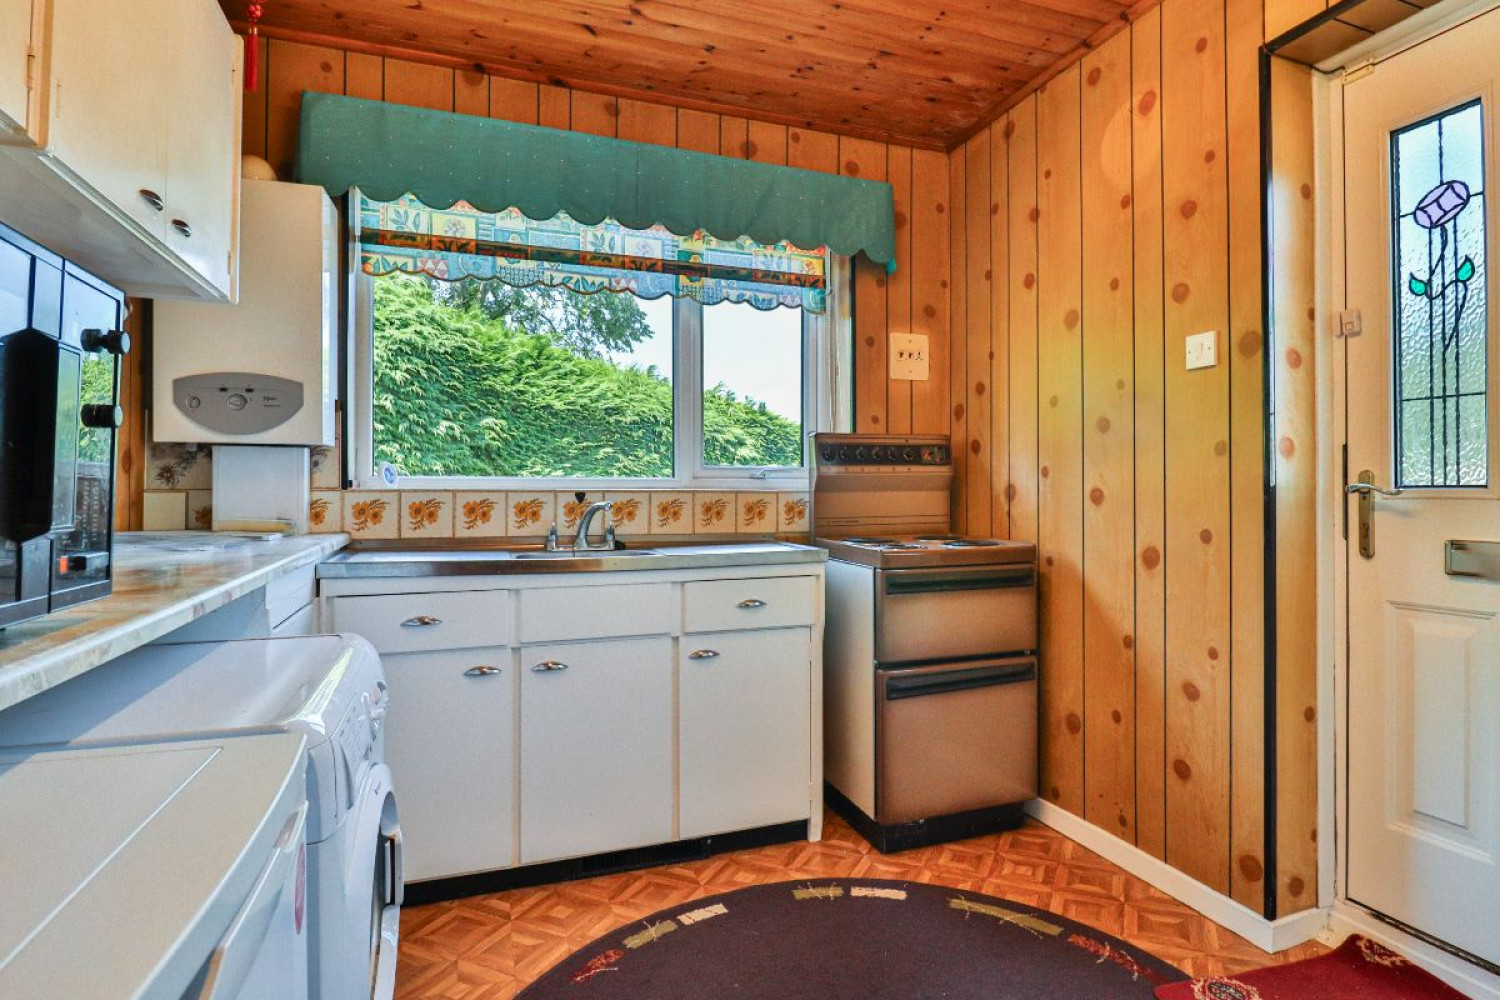
The kitchen is positioned at the front of the property and includes a range of fitted units, work surfaces and appliance space. Although functional, the presentation is dated and most buyers are likely to consider updating the room as part of a wider refurbishment.
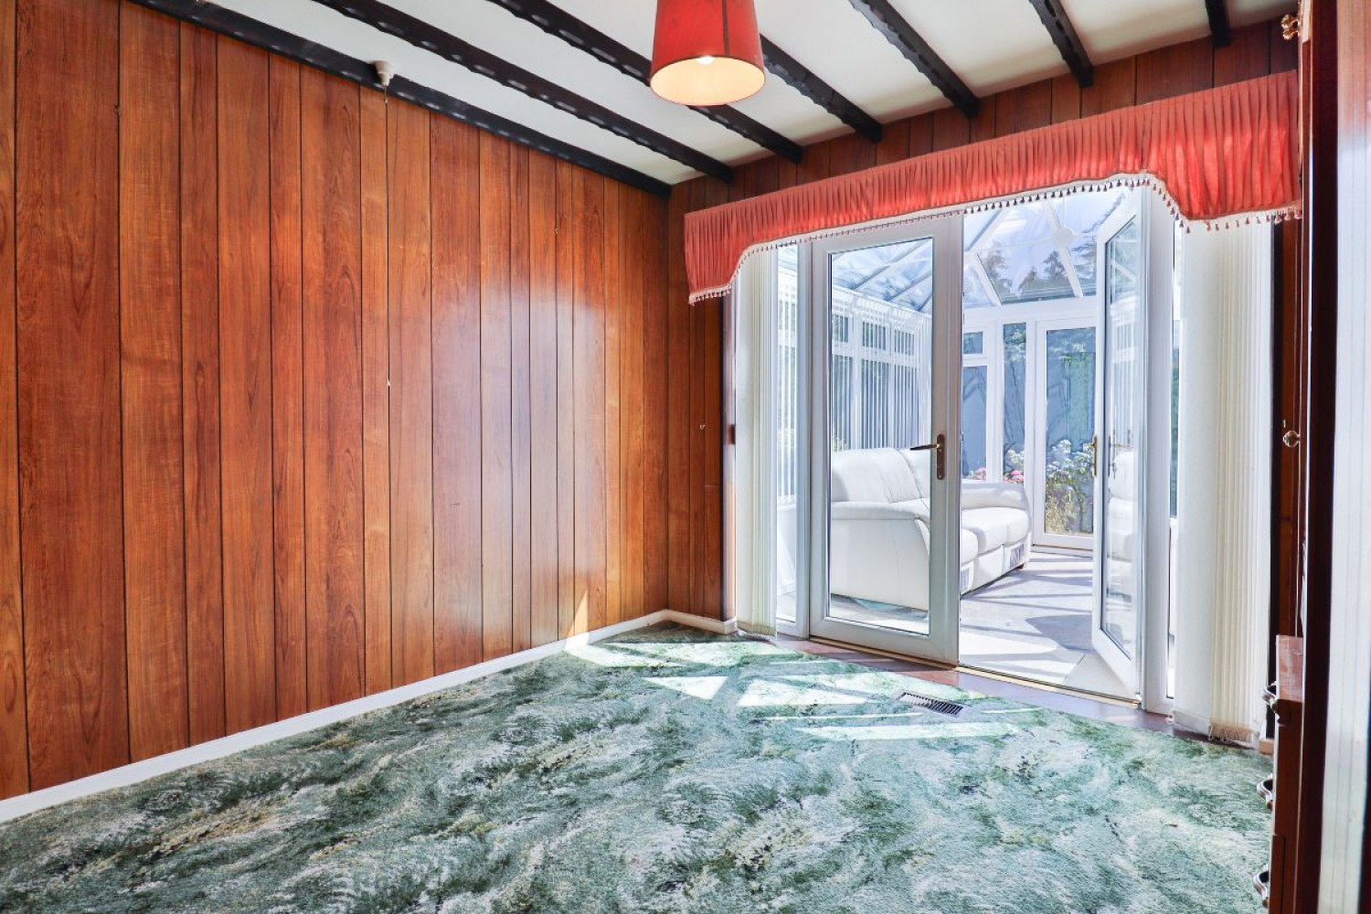
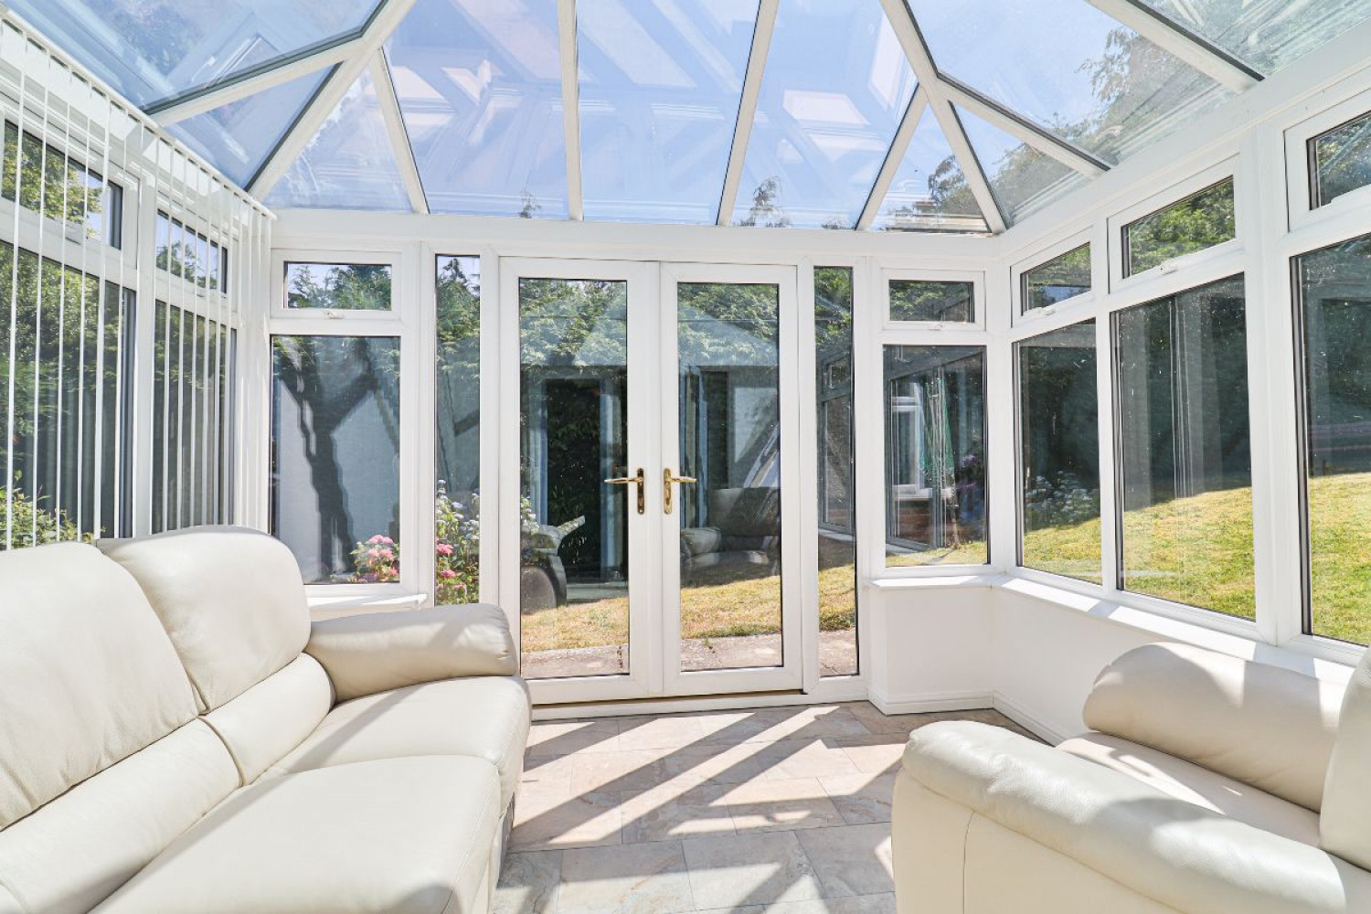
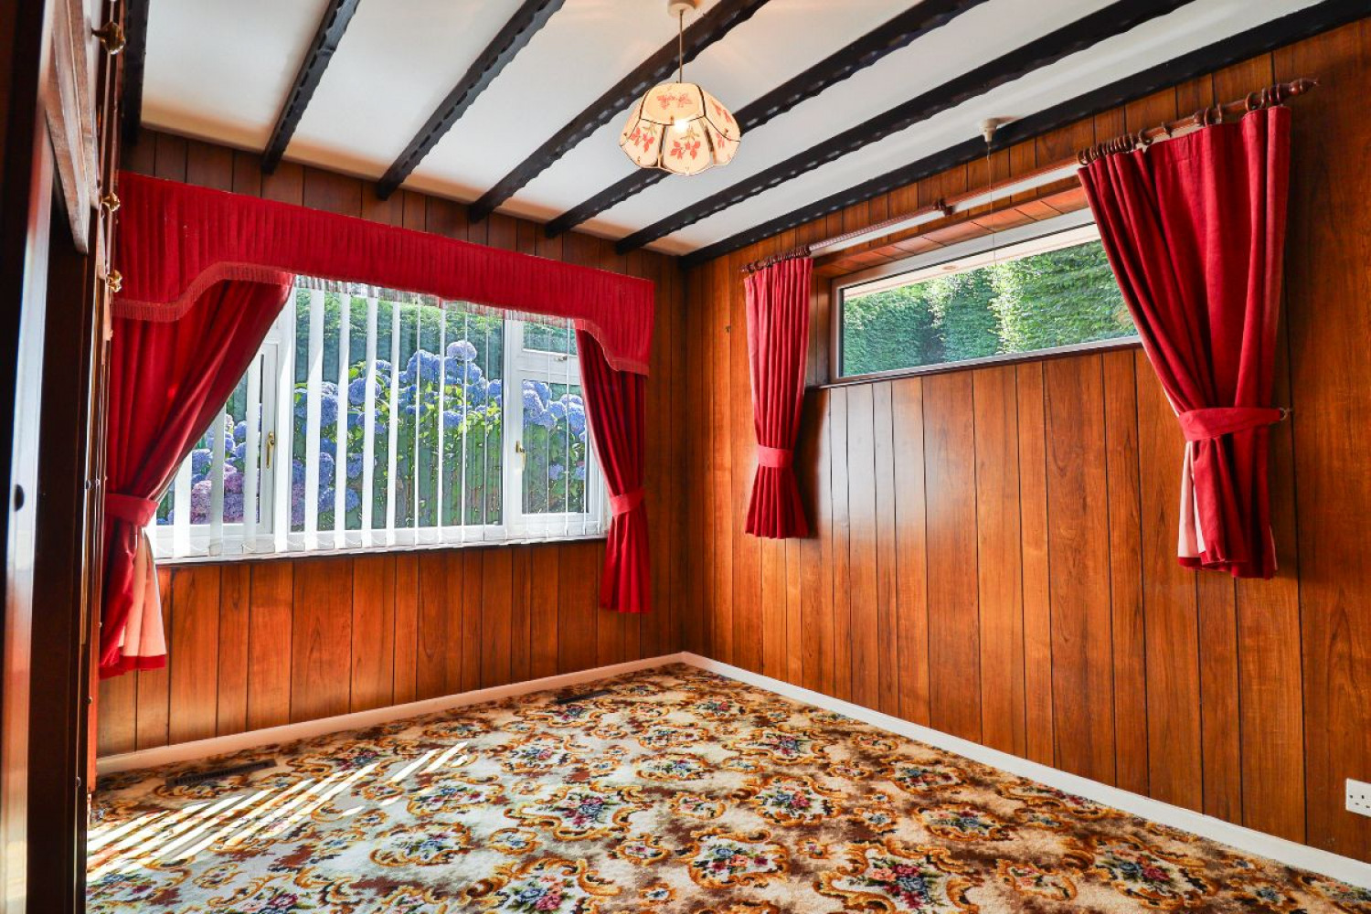
Both bedrooms are well proportioned doubles. The principal bedroom includes fitted wardrobes and opens directly into the conservatory, which provides an additional seating area overlooking the rear garden. The second bedroom also benefits from fitted storage and enjoys outlooks to the side and rear.
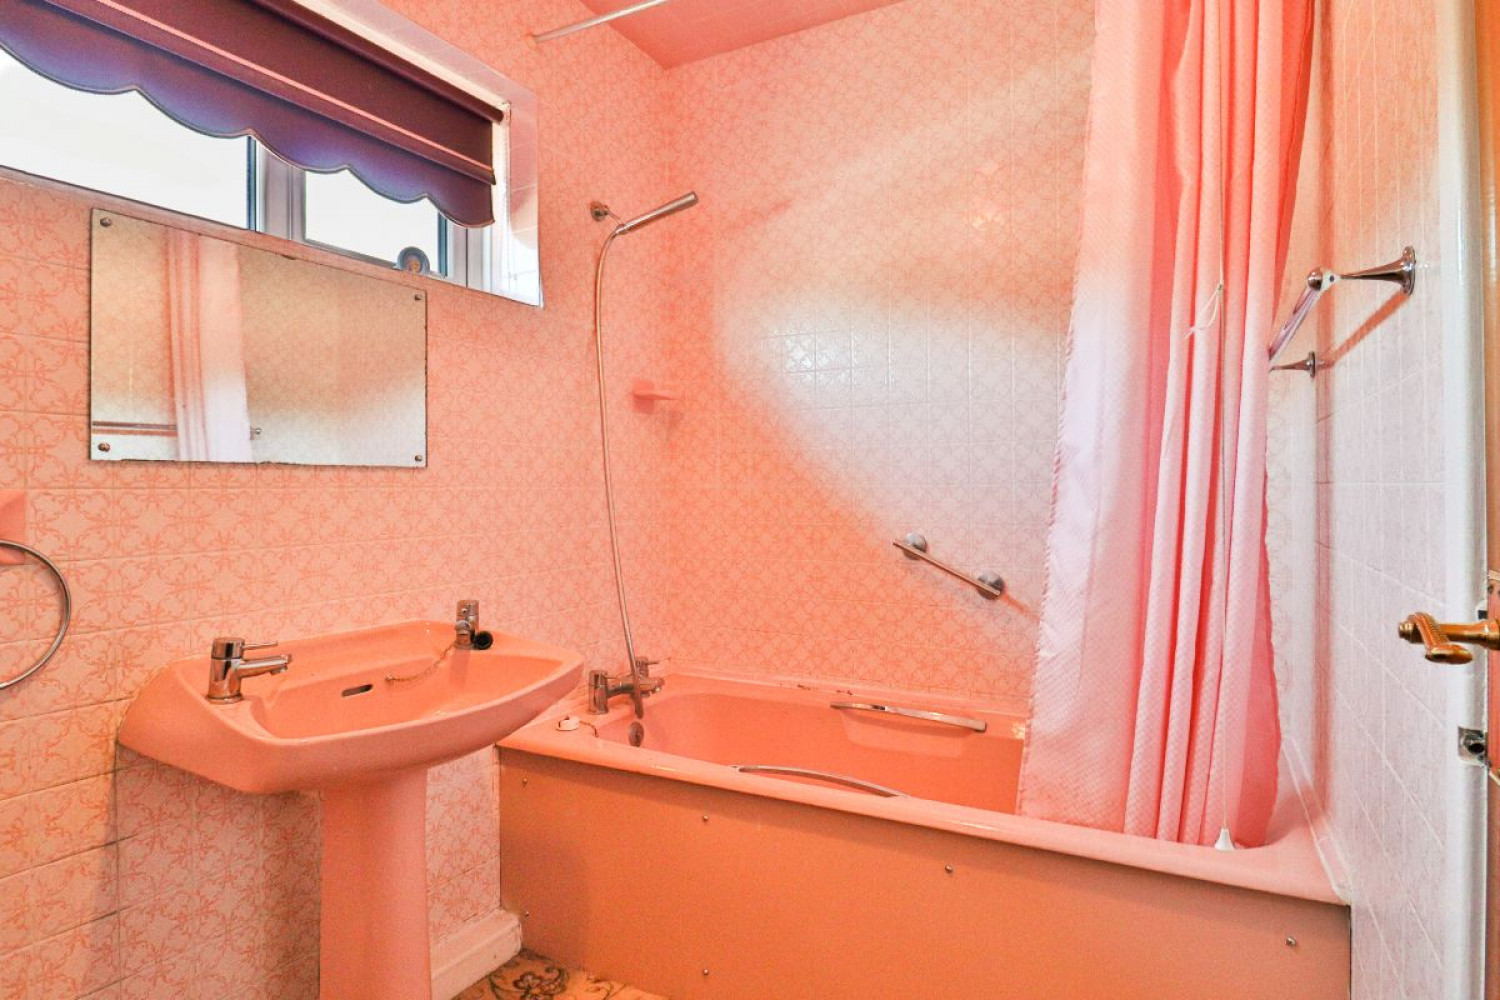
The bathroom is fitted with a bath and overhead shower, wash basin and WC. As with the kitchen and general d?cor, it is serviceable but would benefit from updating.
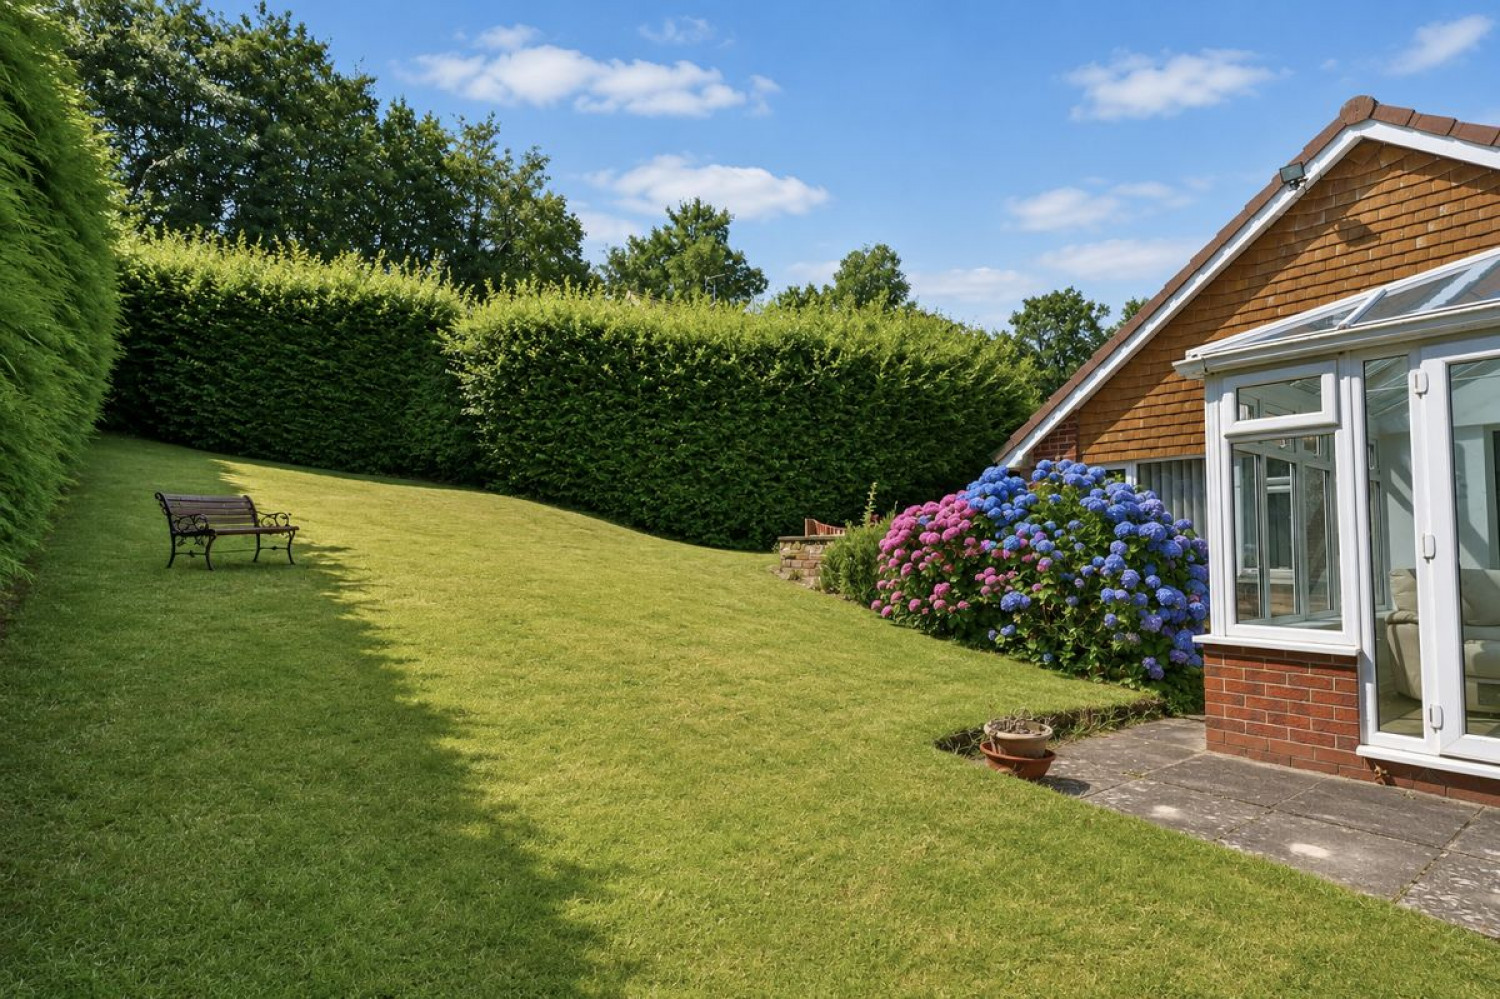
Outside, the gardens are one of the property's strongest features. The rear garden is laid mainly to lawn and enclosed by mature conifers and established planting, creating a private and peaceful setting. A patio area provides space for outdoor seating, while the size of the plot will appeal to buyers who enjoy gardening or simply value outdoor space.
Edgecombe Grove is well placed for the amenities of Mowden and Cockerton, with local shops, healthcare facilities and public transport links within easy reach. Darlington town centre, the West End and the A1 M are also readily accessible.
Edgecombe Grove is a sensibly proportioned bungalow on a good plot, offering privacy, parking and genuine potential. It will suit buyers seeking single level living who are comfortable updating the interior to create a home aligned with their own tastes and requirements.
Council Tax Band: C (Darlington Borough Council)
Tenure: Freehold
Parking options: Driveway, Garage, Off Street
Garden details: Enclosed Garden, Front Garden, Private Garden, Rear Garden
Entrance Porch
Double glazed door to front,
Windows to front,
Carpet flooring,
Entrance hall
Cupboard with central heating boiler and alarm unit,
Carpet flooring,
Smoke alarm,
Thermostat,
Heating floor vent,
Lounge
Double glazed windows to front and side,
Fireplace with gas fire,
TV point,
Carpet flooring,
Heating floor vent,
Dining Room
Double glazed window to side,
carpet flooring,
Smoke alarm,
Heating floor vent,
Kitchen
Fitted kitchen with wall and base units,
Double glazed window to front,
Door to side with access to garden,
Stainless steel sink with single bowl,
Laminated work surfaces,
Part tiled,
Gas cooker point,
Plumbing for washer,
Vinyl flooring,
Combi boiler,
Bedroom 1
Double glazed patio doors leading into conservatory,
Fitted wardrobes,
Heating floor vent,
Carpet flooring,
Conservatory
Double glazed windows,
UPVC construction,
Tiled floor,
Bedroom 2
Double glazed window to side and rear,
Fitted wardrobes,
Carpet flooring,
Heating floor vent,
Bathroom
Double glazed window to front,
Bath with mixed taps and overhead shower,
Wash basin,
WC,
Fully tiled,
Carpet flooring,
Heating floor vent,
Front Garden
West facing,
Paved driveway,
Mature shrubbery,
Lawn,
Outside lighting,
Rear Garden
Lawn,
Patio,
Mature shrubbery,
Conifers to boundary,
Garage
Up and over door,
Window to the rear,
Power,
Lighting,

 Mortgage Calculator