Like the look of this property?
We would love to hear from you and arrange a viewing of this property. Get in touch now!
Looking to sell a property?
You can get a free online or in person valuation.
About this property
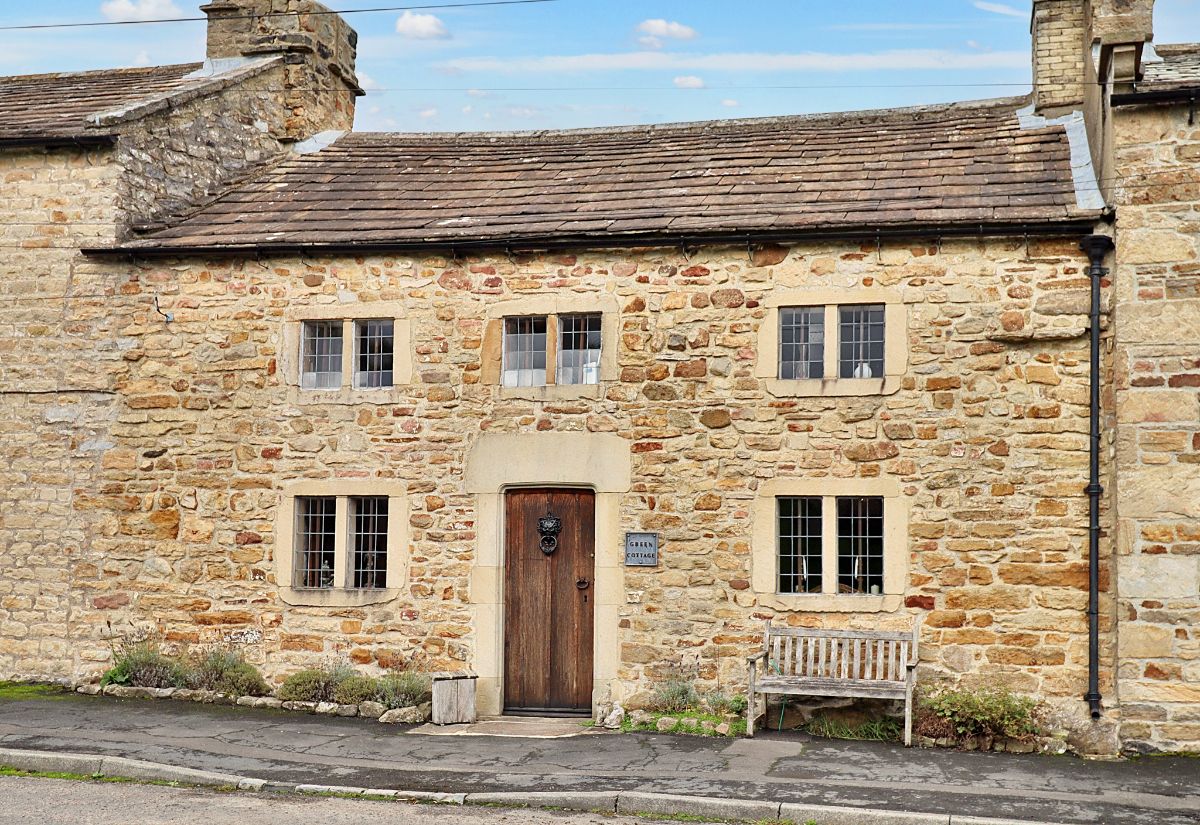
Behind its simple stone frontage lies around 1,500 sq ft of accommodation that has been shaped by the building rather than imposed upon it. Original stone floors, exposed beams, deep-set windows, timber shutters and historic fireplaces give the house a warmth and texture that cannot be recreated in a newer home. Yet the layout remains highly usable, with generous living space on the ground floor, three bedrooms above and a private garden that opens towards the surrounding landscape.
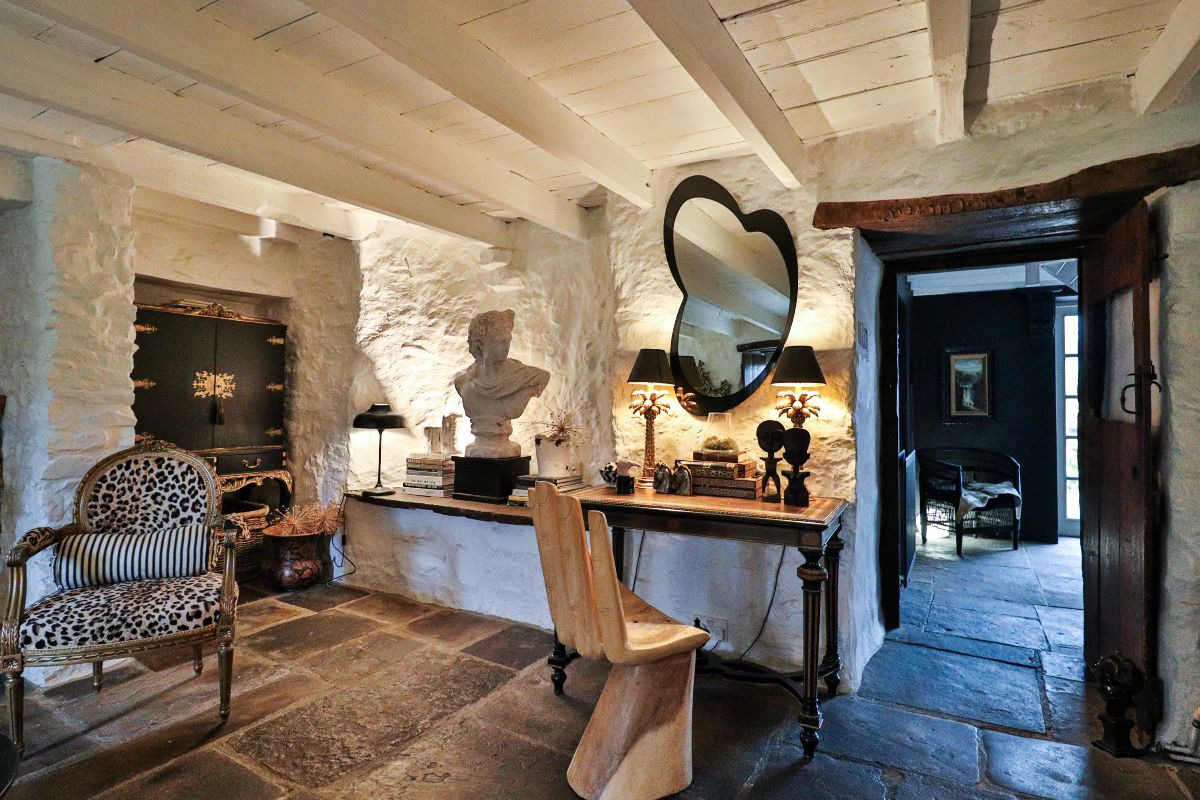
The entrance immediately sets the tone. There is no attempt to disguise the age of the house and that is precisely its charm. Stone flooring, substantial walls and original timber detailing create a sense of permanence, while the rooms unfold in a way that feels natural rather than formal.
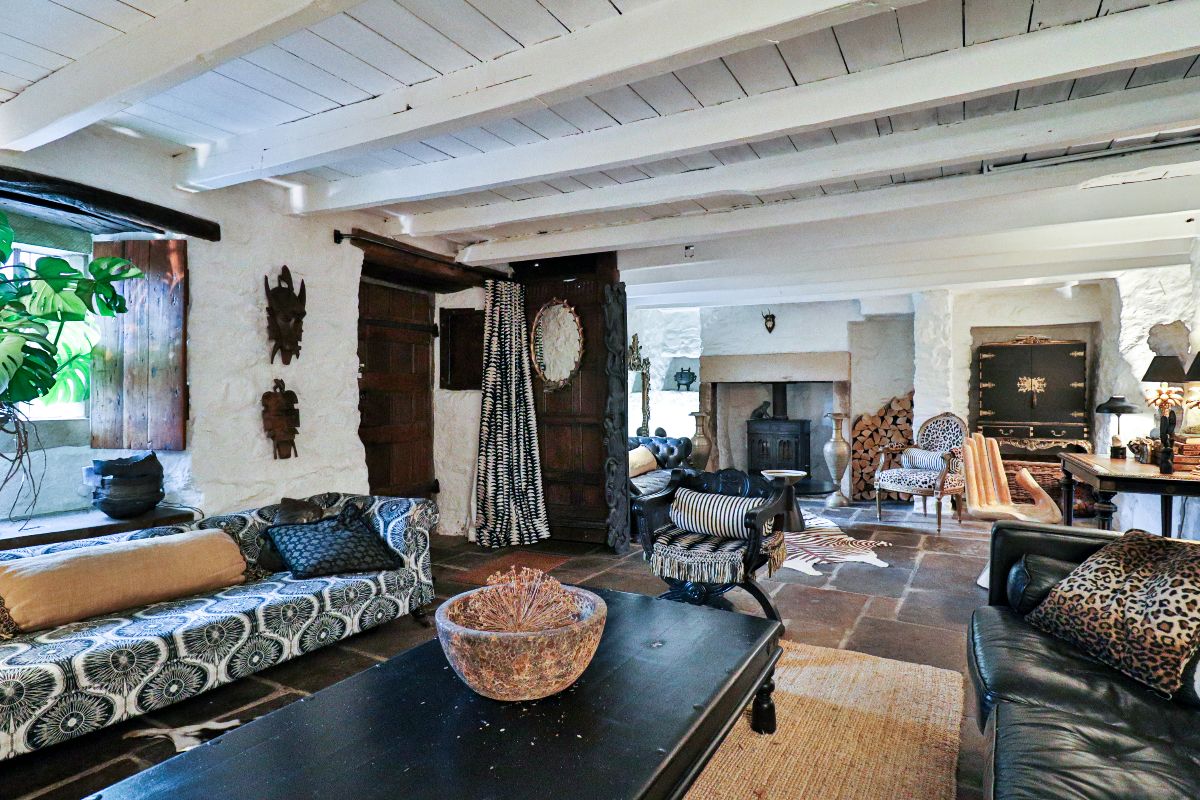
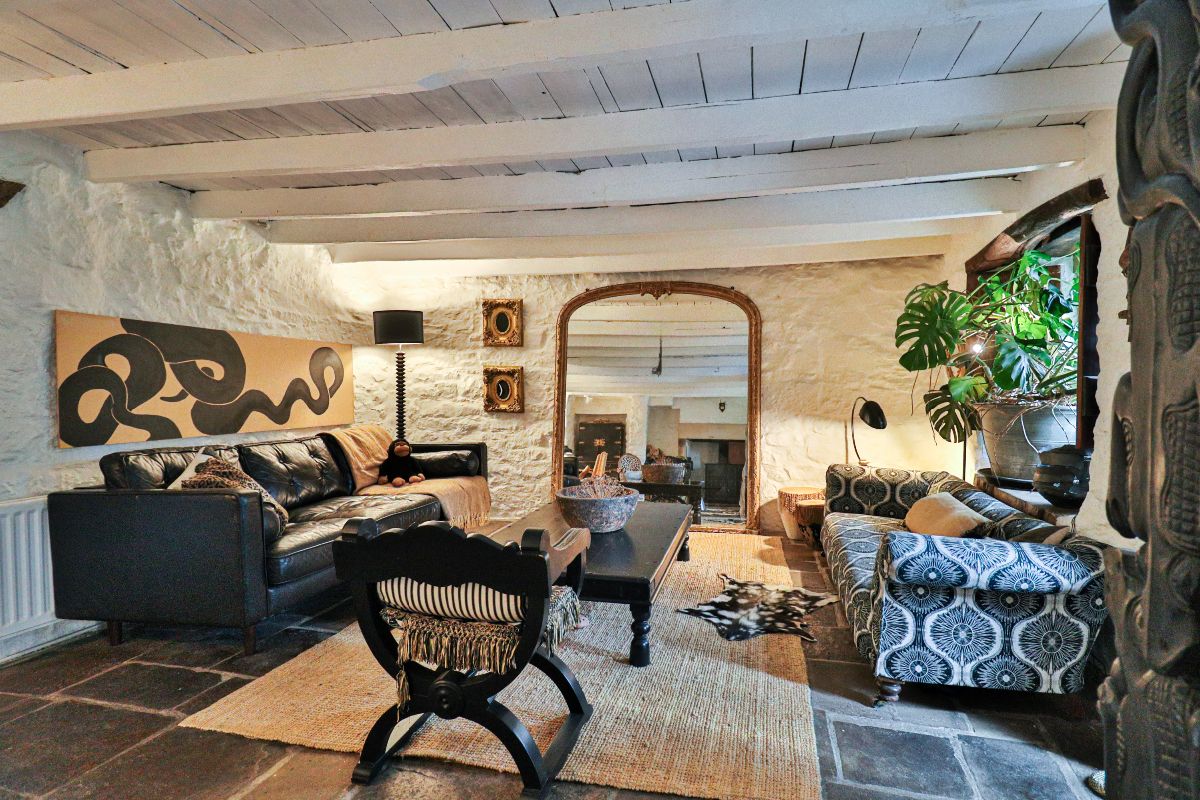
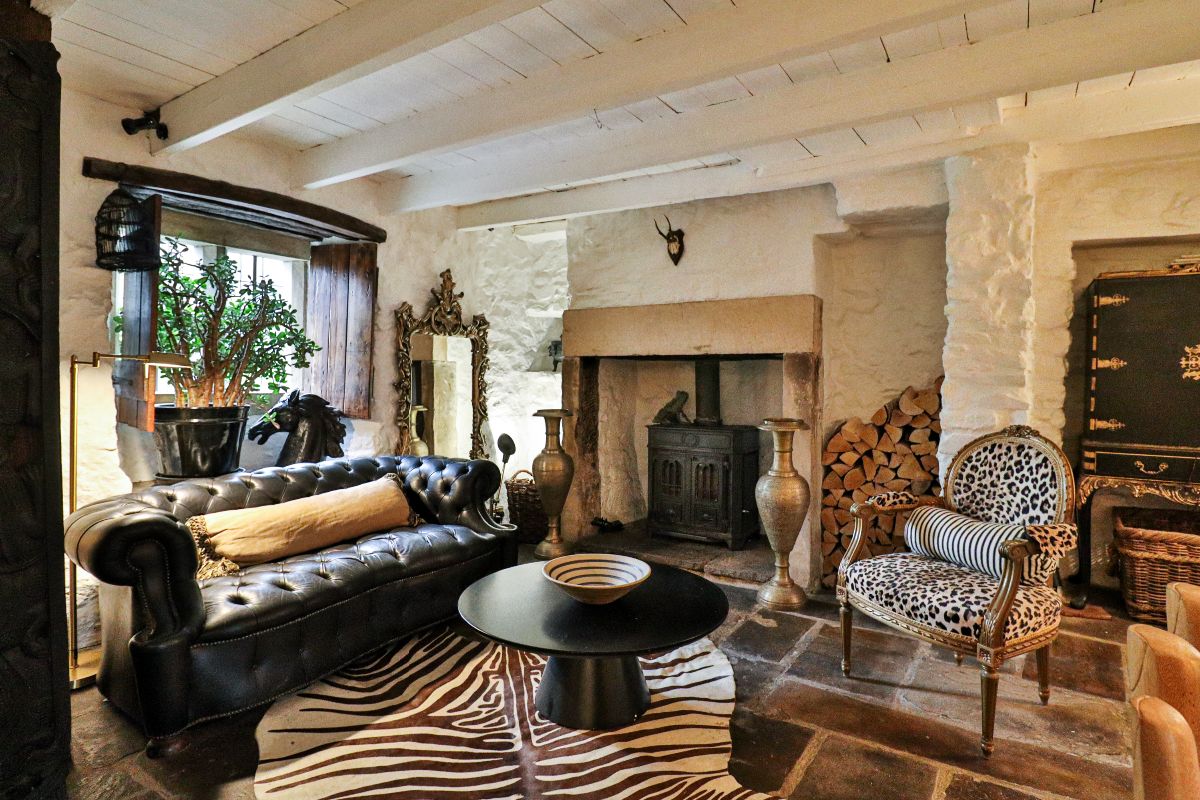
The main living room is particularly atmospheric. Original stone flooring runs beneath exposed ceiling beams, while a substantial fireplace and multi-fuel stove form the focal point of the room. It is easy to imagine this space changing completely with the seasons, cool and calm through summer with the doors open towards the garden, then warm and intimate through winter with the stove lit and the stone walls taking on a softer character.
The proportions allow the room to work as both a sitting and dining space without either feeling compromised. This is somewhere that encourages long evenings, relaxed suppers and time spent at home rather than simply somewhere to arrange furniture.
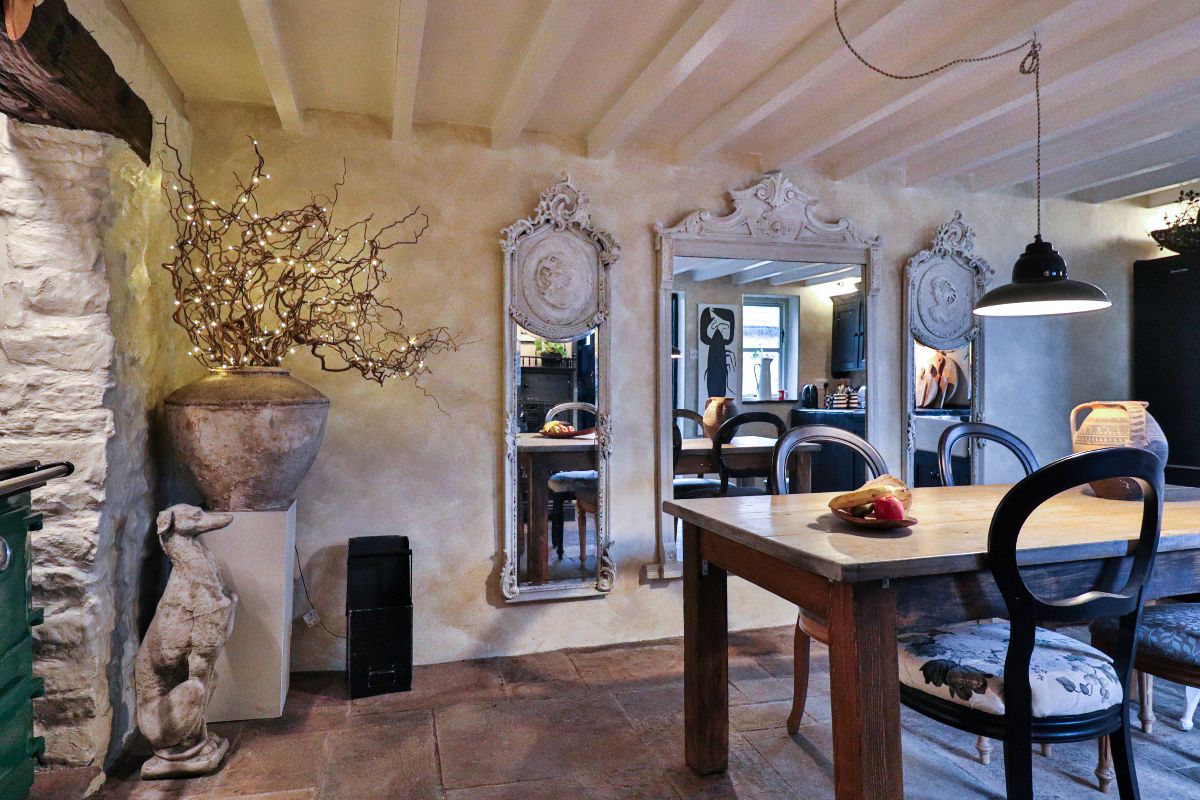
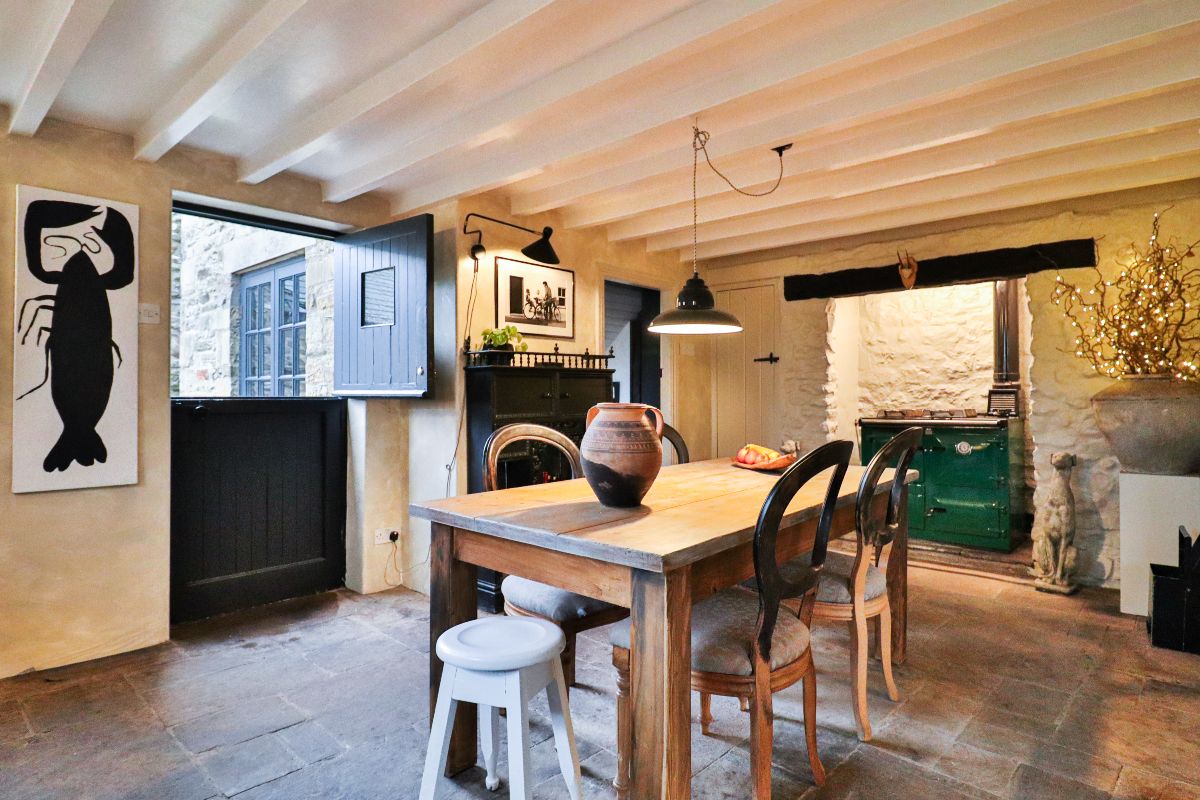
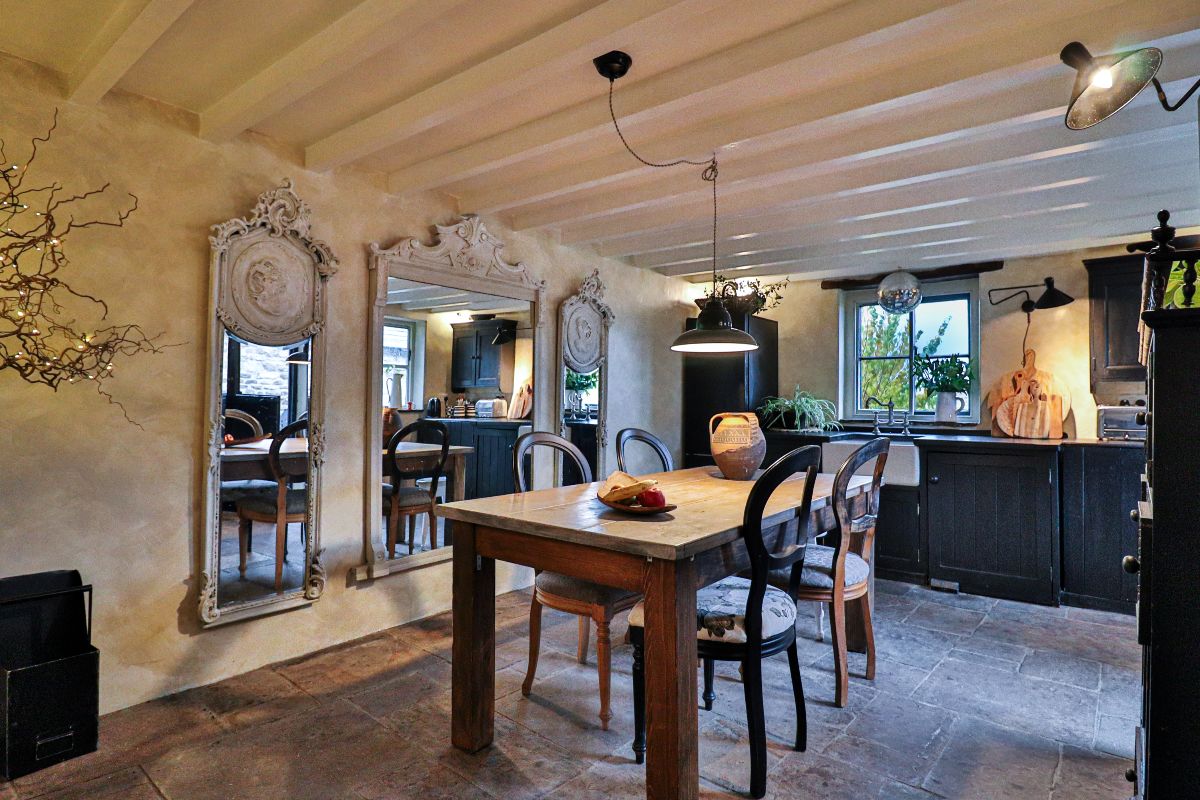
The kitchen sits separately and has a very different personality. Original beams remain overhead, stone flooring continues underfoot and a traditional Rayburn sits comfortably alongside the more practical elements of the room. A Butler sink, timber work surfaces and simple cabinetry reinforce the cottage character, while access directly into the garden makes the kitchen feel closely connected with the outside.
It is a room that feels suited to the rhythm of rural life. Doors can be opened after a walk, garden produce can come straight inside and the kitchen can remain a working, sociable part of the house rather than something polished beyond usefulness.
A separate utility and larder area gives valuable additional storage and keeps laundry and household tasks away from the principal rooms.
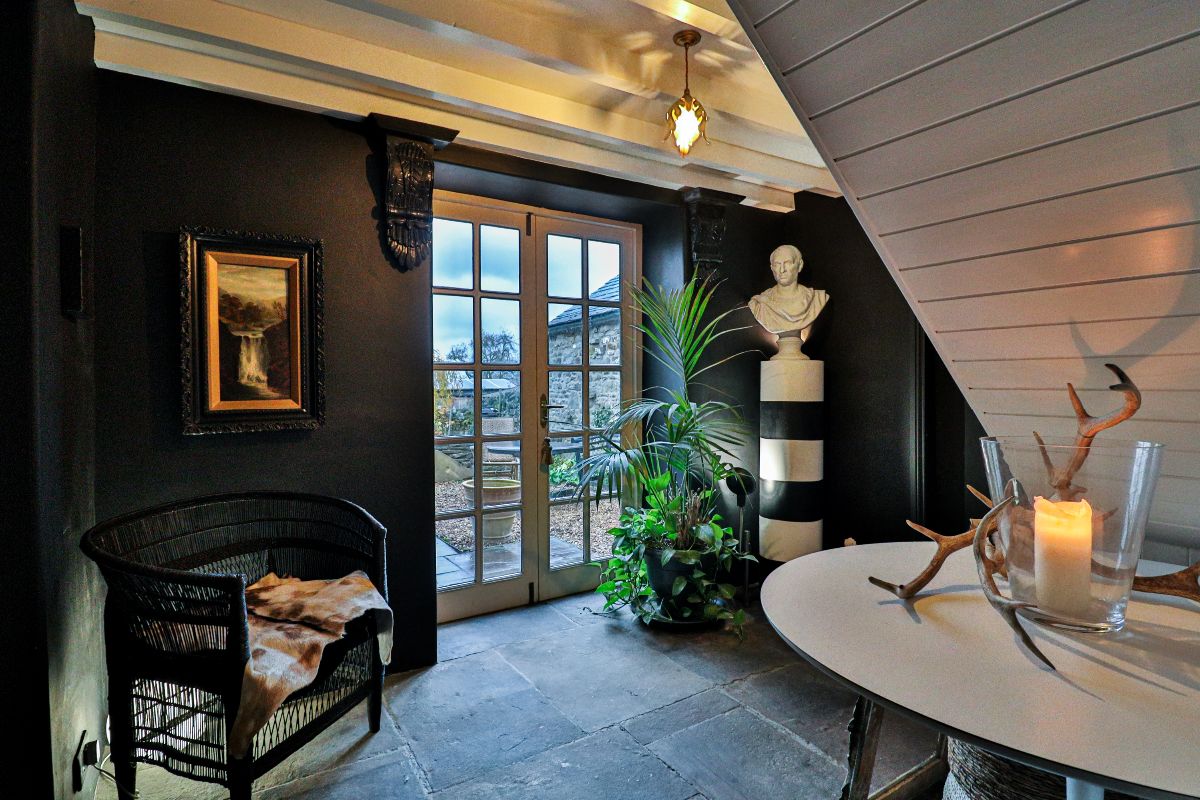
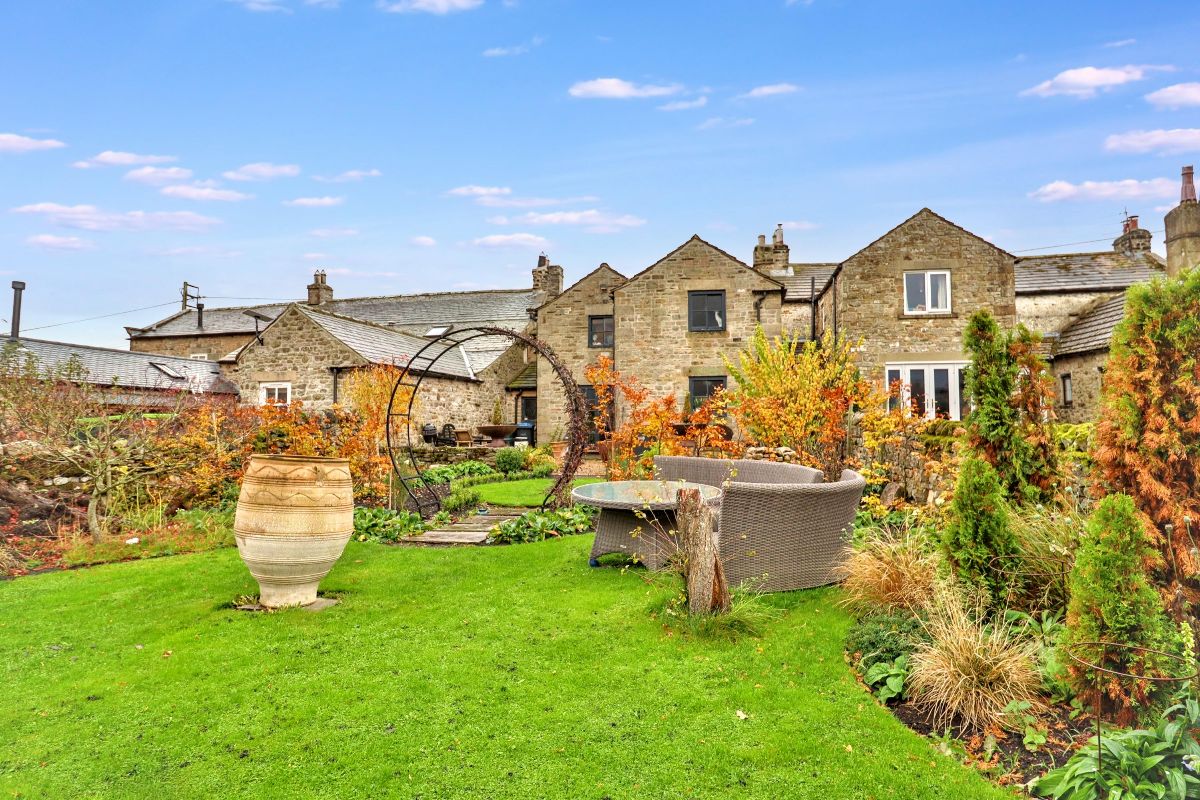
French doors from the central hall open directly into the garden, creating a lovely visual connection between the interior and the countryside beyond. This relationship between house and garden is one of Green Cottage's strongest qualities. The property never feels isolated from its surroundings, with glimpses of planting, stone walls and open land appearing naturally as you move through the rooms.
Upstairs, the character becomes softer but no less distinctive.
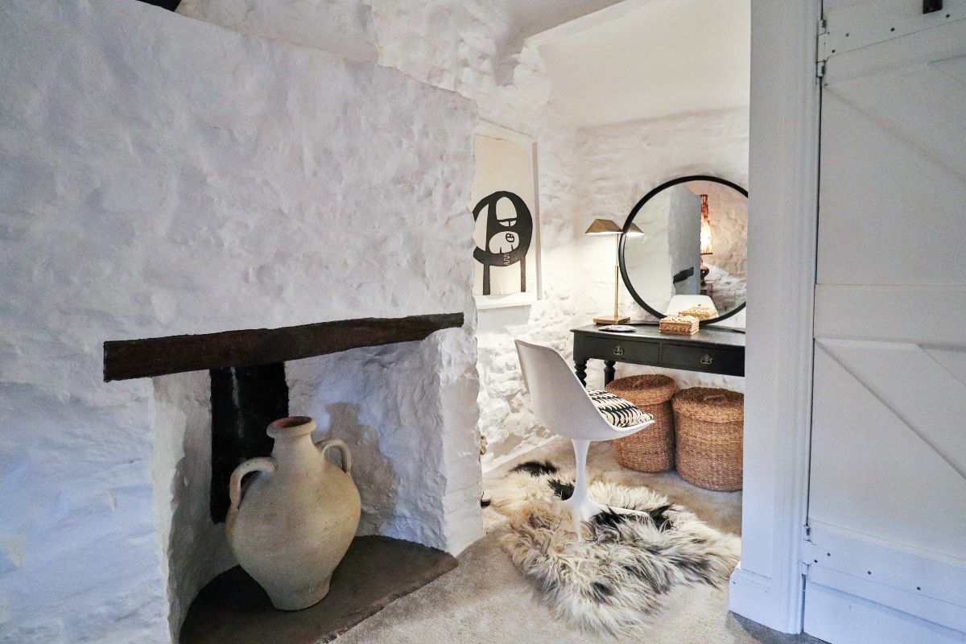
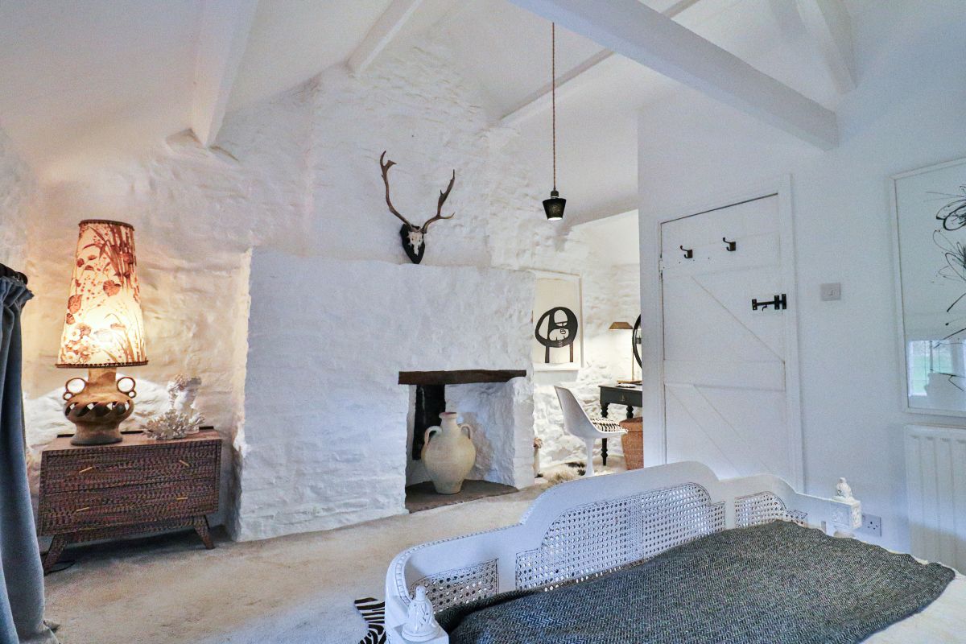
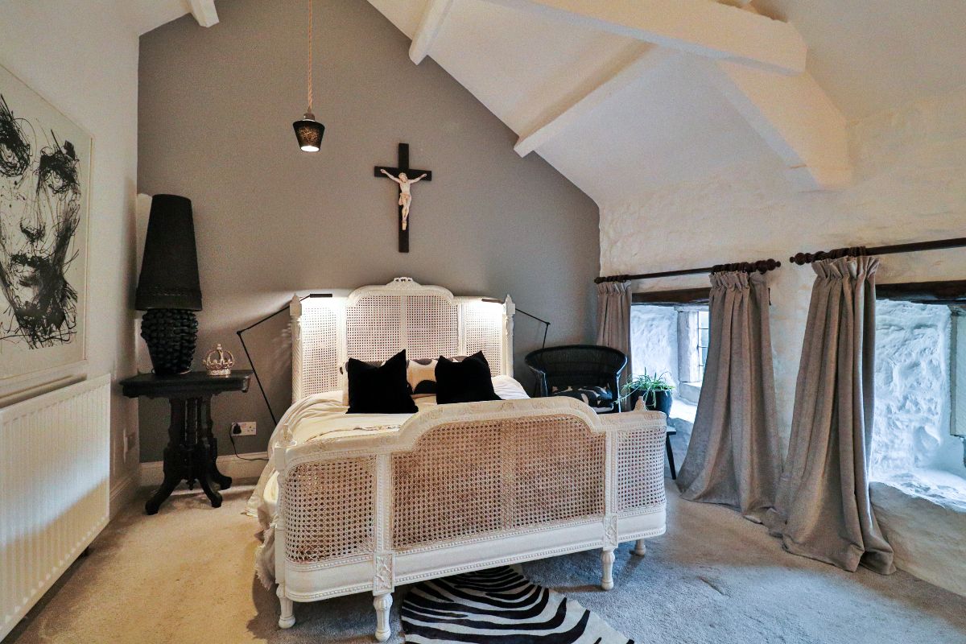
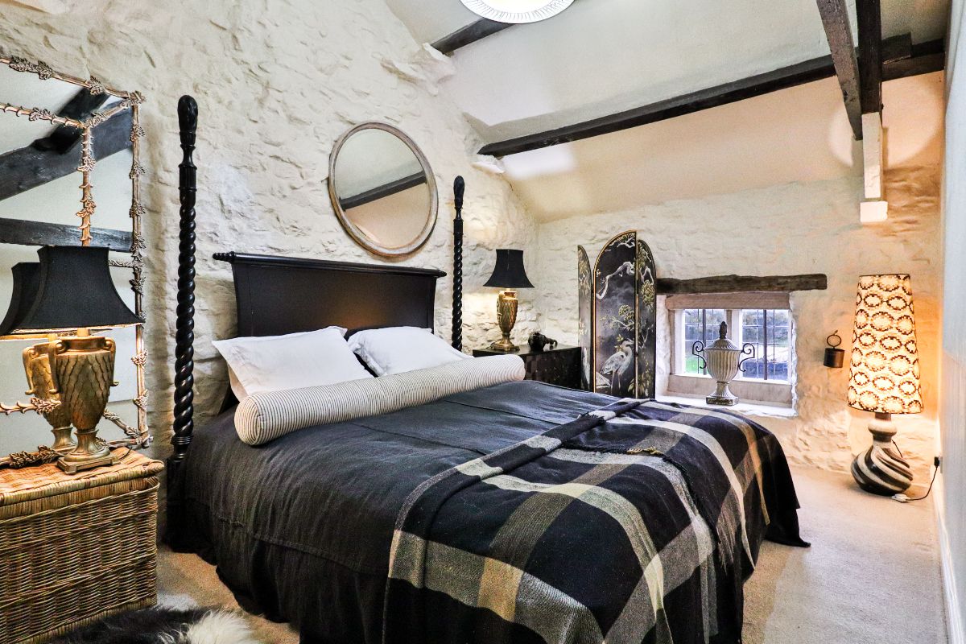
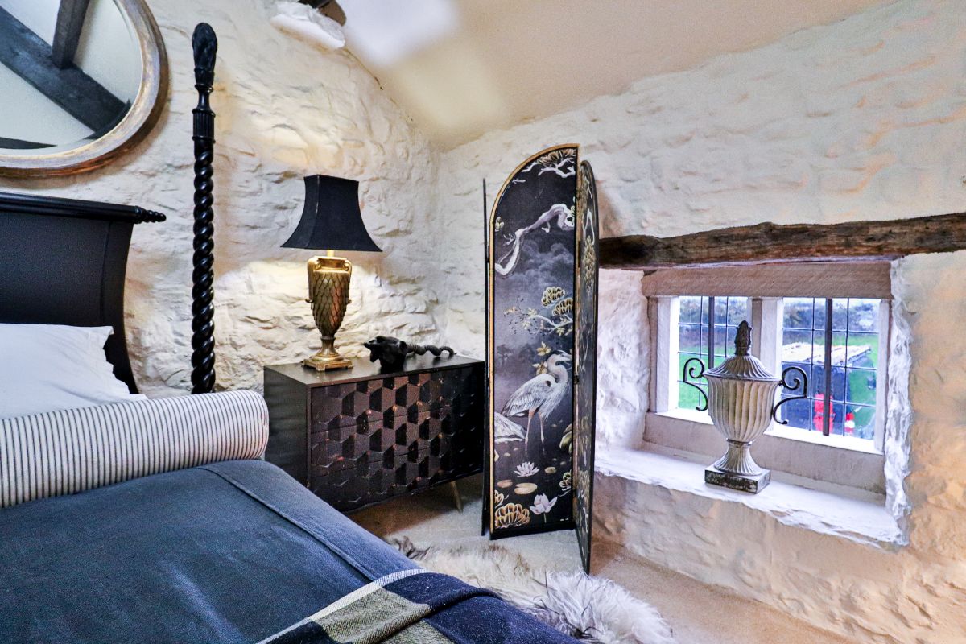
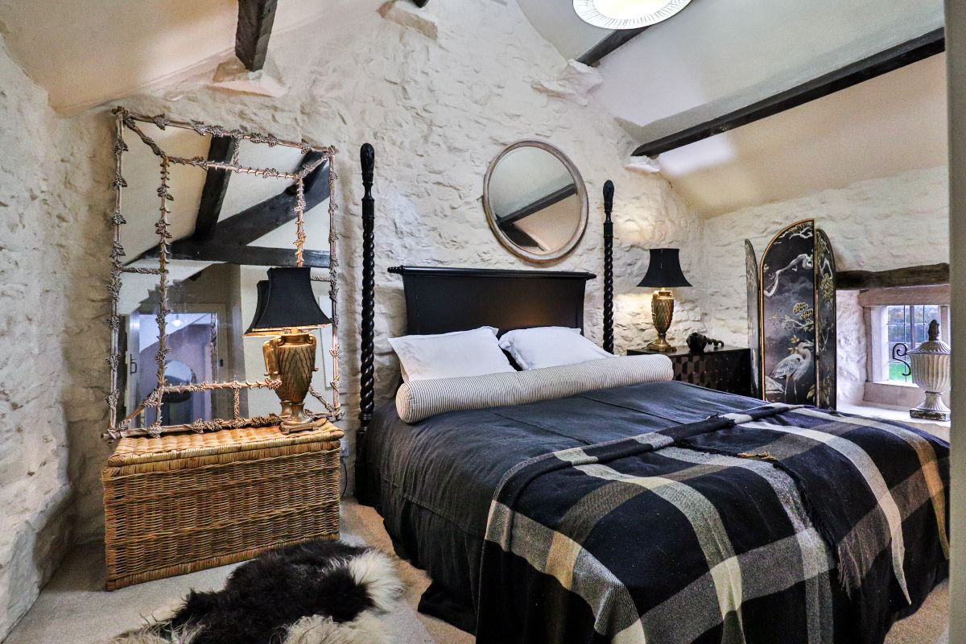
The principal bedroom is a wonderfully romantic room, with a vaulted ceiling, exposed original beams and an historic fireplace. The proportions are generous and the architecture itself provides much of the decoration, allowing furniture and personal pieces to sit comfortably without needing to compete with the room.
Two further bedrooms offer flexibility for family, guests or home working. One also benefits from a vaulted ceiling and exposed timbers, continuing the sense that each room has developed its own identity rather than following a uniform design.
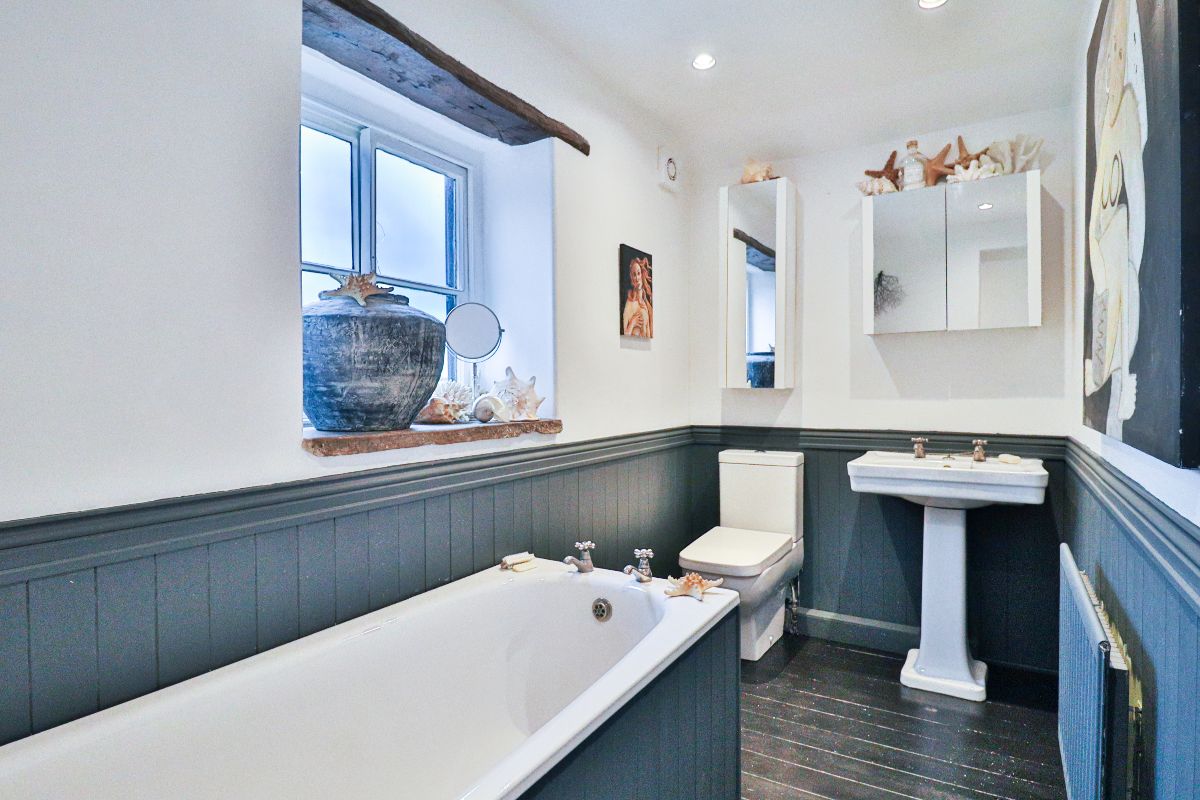
The bathroom retains the same understated approach, with original painted floorboards and half-height panelling giving the room a timeless quality. A full bath sits beneath the window, creating a space that feels entirely appropriate for the age and atmosphere of the house.
There is also useful storage incorporated into the first floor, including a walk-in wardrobe area and loft space, helping a period cottage function far more comfortably for everyday life than first impressions might suggest.
Outside, Green Cottage reveals another side to its character.
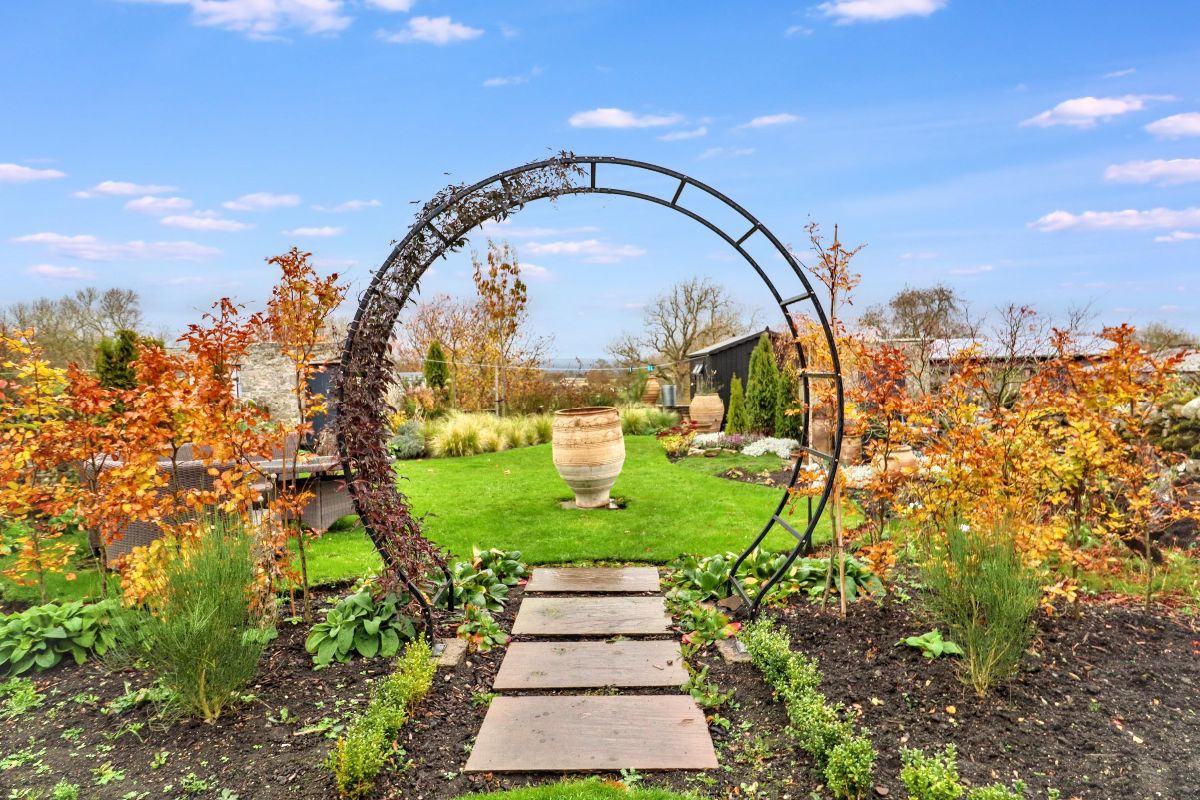
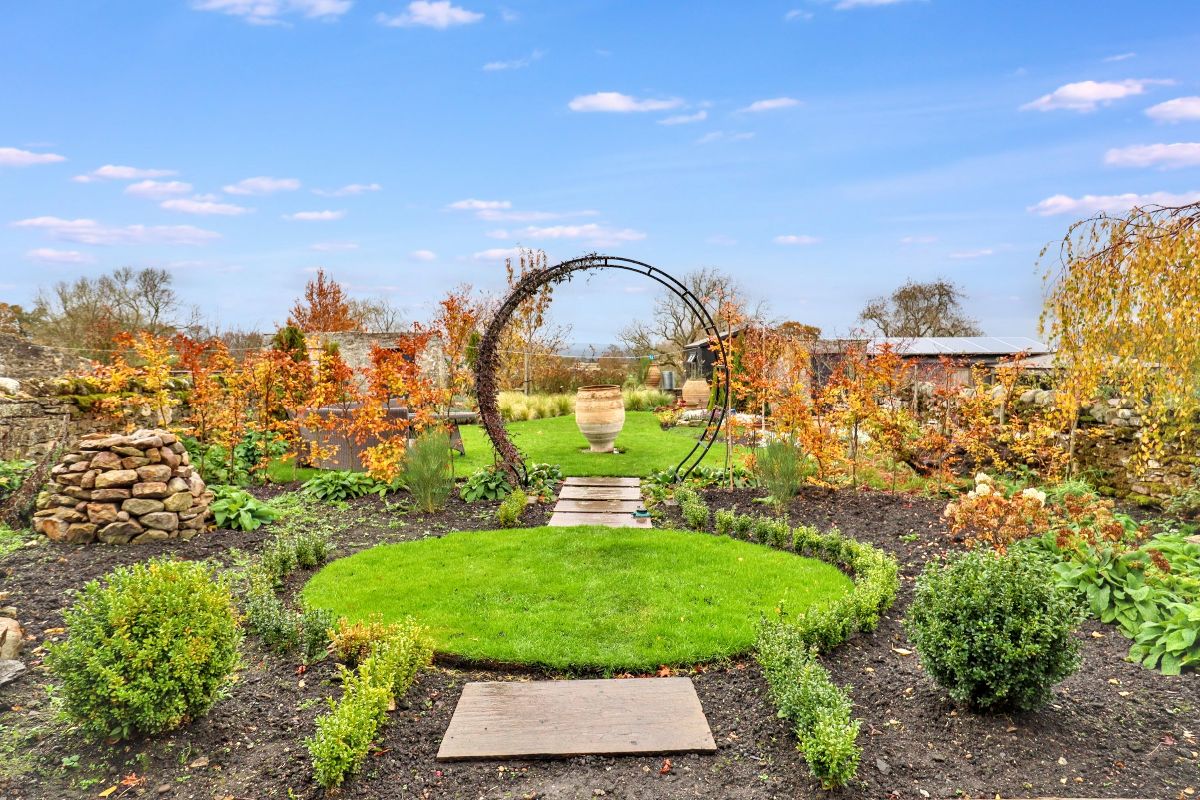
The rear garden is private, established and beautifully informal, combining lawn, mature planting, stonework and paved areas with a series of small spaces to sit and enjoy the surroundings. A stone archway adds another layer of character and helps divide the garden into individual areas rather than presenting it as one open rectangle.
For keen gardeners, there is already a strong framework to work with. For buyers who simply want to enjoy the setting, much of the charm is already established.
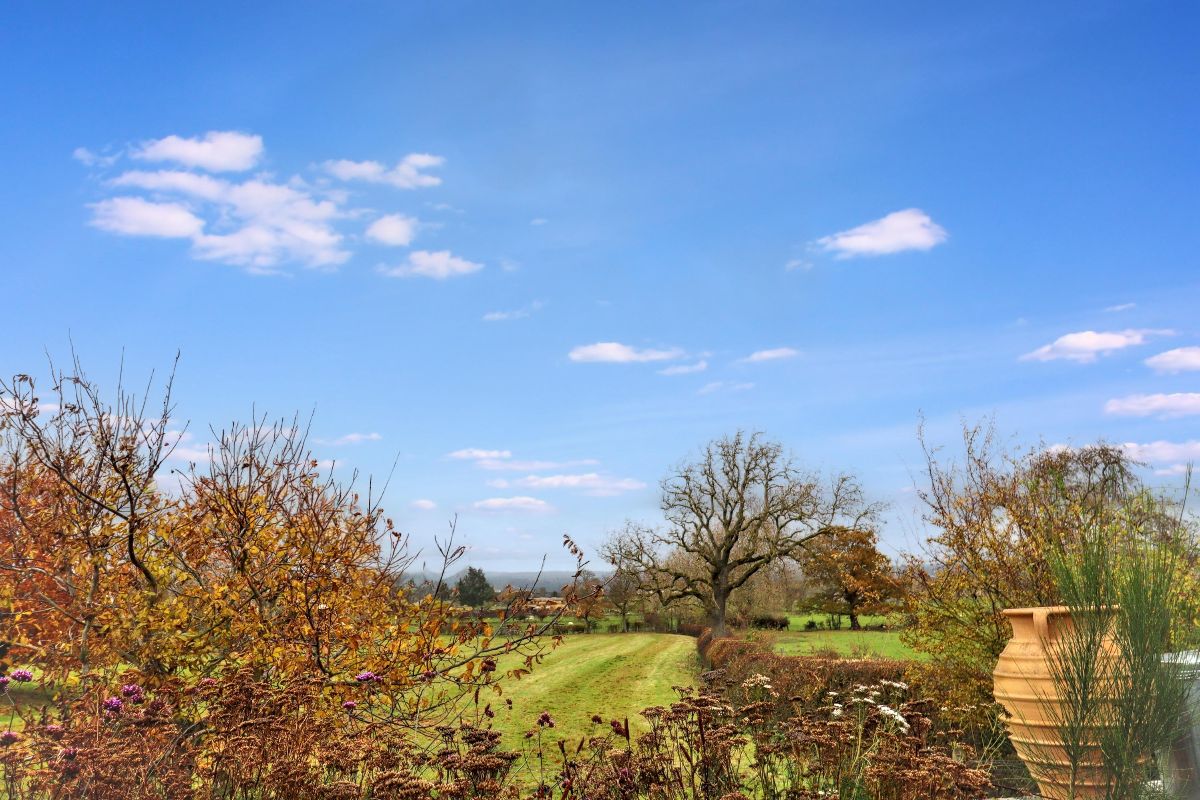
Two outbuildings provide useful additional storage and potential for gardening equipment, hobbies or workshop use, while the garden itself looks beyond the immediate boundary towards open countryside. That outlook gives the property a sense of space that feels much greater than the garden alone.
It is easy to imagine mornings here with coffee outside, afternoons spent walking directly into the surrounding countryside and evenings returning to the warmth of the cottage. This is a home that encourages a slower pace without requiring complete isolation.
Boldron is a small village just outside Barnard Castle, placing the property within easy reach of one of County Durham's most attractive market towns while retaining a distinctly rural atmosphere.
Barnard Castle provides a strong range of independent shops, cafés, restaurants, supermarkets and everyday services, alongside schools and cultural attractions. The Bowes Museum is one of the town's most distinctive landmarks, while the surrounding Teesdale countryside offers exceptional walking, cycling and outdoor pursuits.
The position also works well for buyers who need to travel. The A66 provides a direct east-west route towards Darlington and the A1(M), while also connecting west towards the Pennines and Cumbria. Darlington offers East Coast Main Line rail services for longer journeys.
Green Cottage is not a house that needs to shout about what it is. Its appeal lies in authenticity.
The stone floors are original. The beams are real. The fireplaces, shutters and deep-set windows belong to the building rather than having been added to create a look. The garden feels established rather than landscaped overnight and the countryside beyond forms part of everyday life.
For someone searching for a genuine period home with individuality, generous accommodation and a strong sense of place, Green Cottage offers something very special.
The Owner Loves: The sense of peace and character throughout the house, particularly being able to step straight from the kitchen and living spaces into the garden and enjoy the countryside beyond.
What We Love: The authenticity. Original stone floors, beams, fireplaces, shutters and vaulted bedrooms give Green Cottage a depth of character that simply cannot be replicated in a modern home.
Council Tax Band: C (Durham Council)
Tenure: Freehold
Grade 2 listed
Parking options: On Street
Garden details: Enclosed Garden, Front Garden, Private Garden, Rear Garden
Key details
Broadband: up to 1000mbps
Parking: Parking available
Freehold
Council tax band C
Additional information

- Is a listed property
- No


Near the property
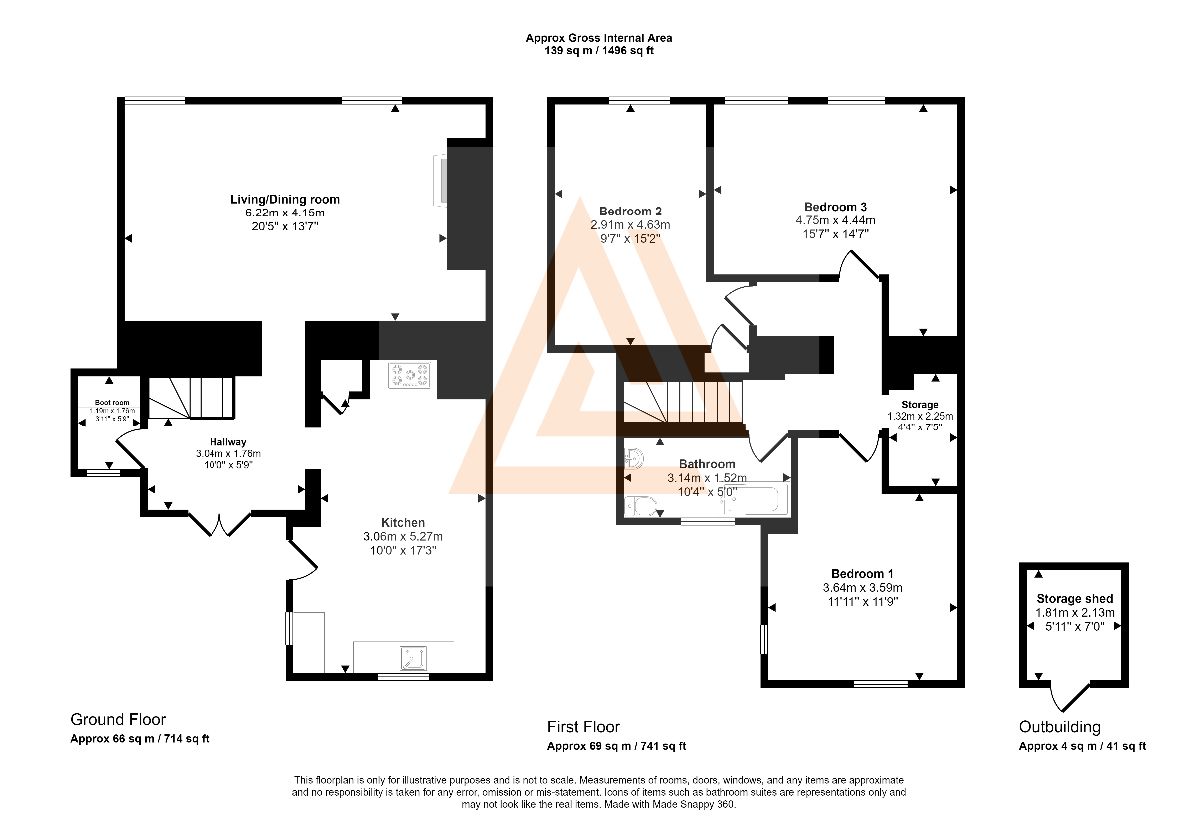
Rooms and dimensions
Lounge
Solid wood door leading from front, Single glazed windows to front x 2, Wooden shutters, Original stone flooring, Multi fuel stove, Fireplace, Original wood beams, Original oak wood panel
Hall
Single glazed French doors leading into rear garden, Original stone flooring, Smoke alarm, Consumer unit, Doors with access to utility, lounge and kitchen
Kitchen
Wooden stable door leading to rear garden, Single glazed window. Original stone flooring, Original ceiling beams, Base units, Butler sink, Wooden work surfaces, Rayburn oven, Freestanding dishwasher, Freestanding fridge/freezer, Storage cupboard containing thermostat for heat pump
Utility
Original stone flooring, Larder area, Plumbing for washer
Landing
Painted original floorboards, Loft access, Parted boarded loft, Walk-in wardrobe area
Bedroom 1
Single glazed window to front x 2, Carpet flooring, Original fireplace, Vaulted ceiling with original beams,
Bedroom 2
Single glazed window to rear and side, Carpet flooring, Radiator,
Bedroom 3
Single glazed window to front, Carpet flooring, Radiator, Loft access, Vaulted ceiling with original beams
Bathroom
Single glazed window to rear, Painted original floorboards, Bath, Wash basin, WC, Inset spot lighting, Half panelled
Rear Garden
Paved patio area, Stoned area, Lawn, Shed, Outbuildings x 2, Mature planting, Stone walling, Metal moon gate arch, Outside tap, View over open countryside